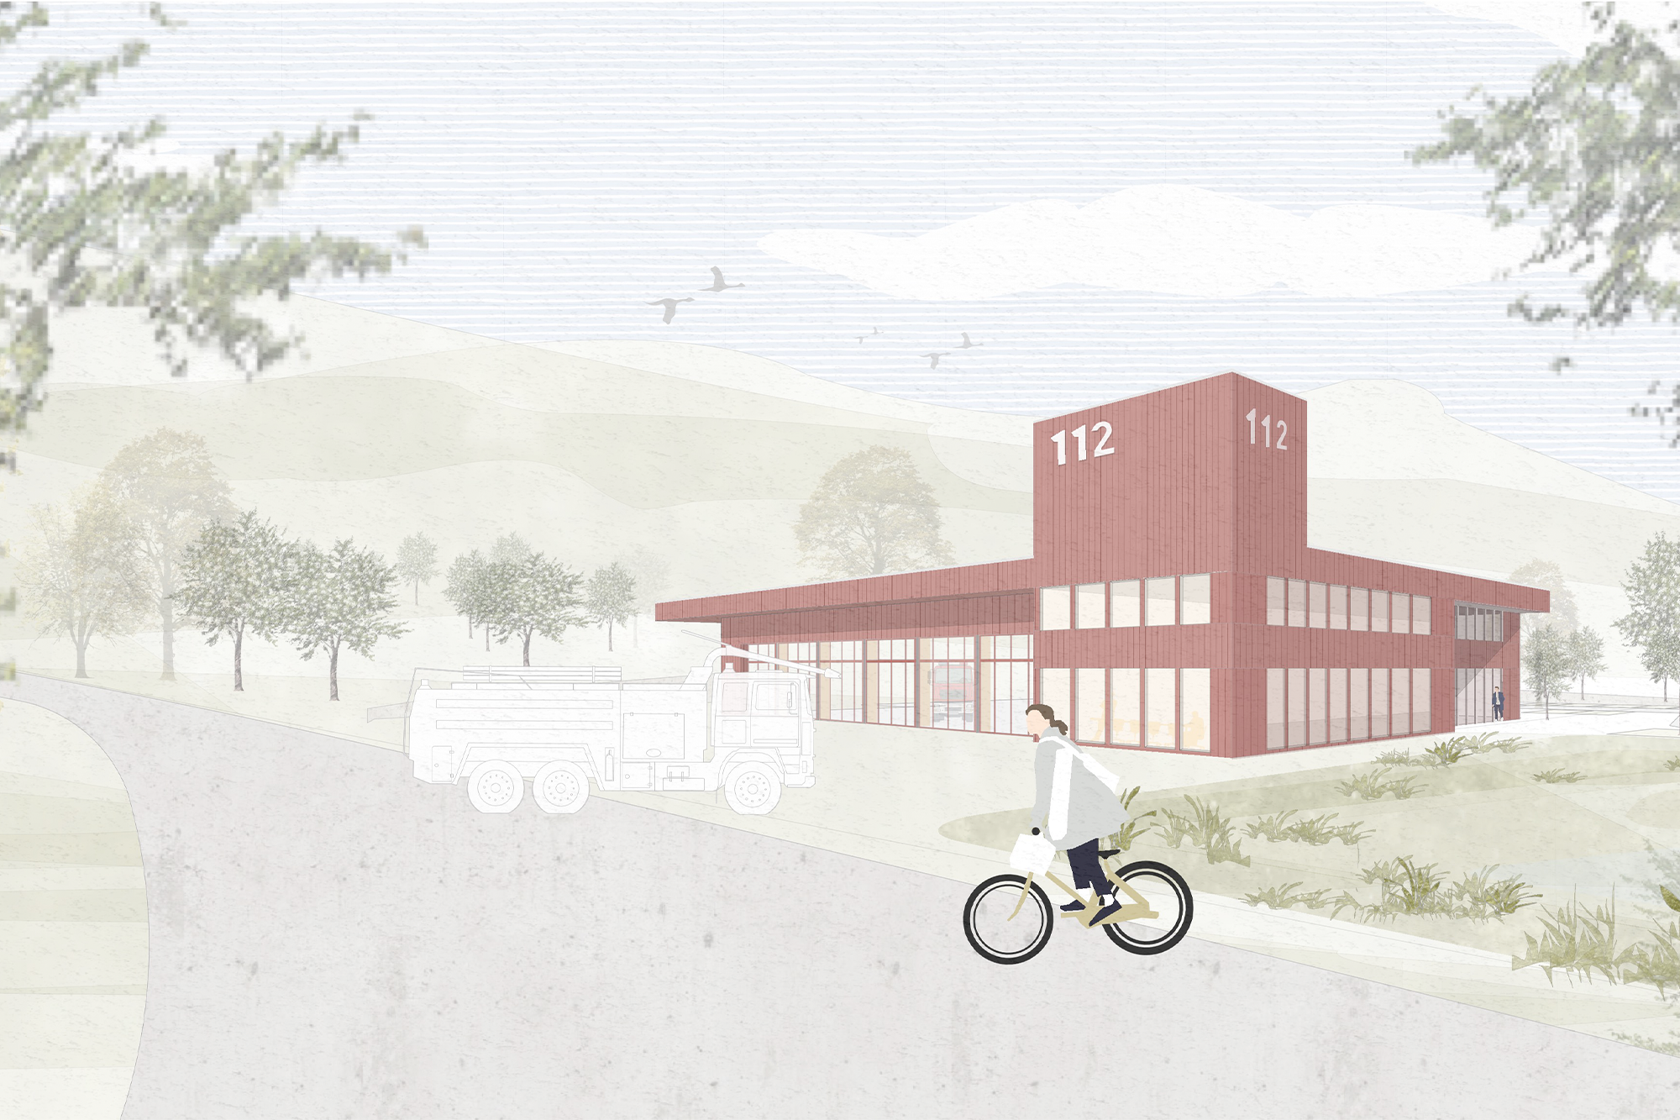
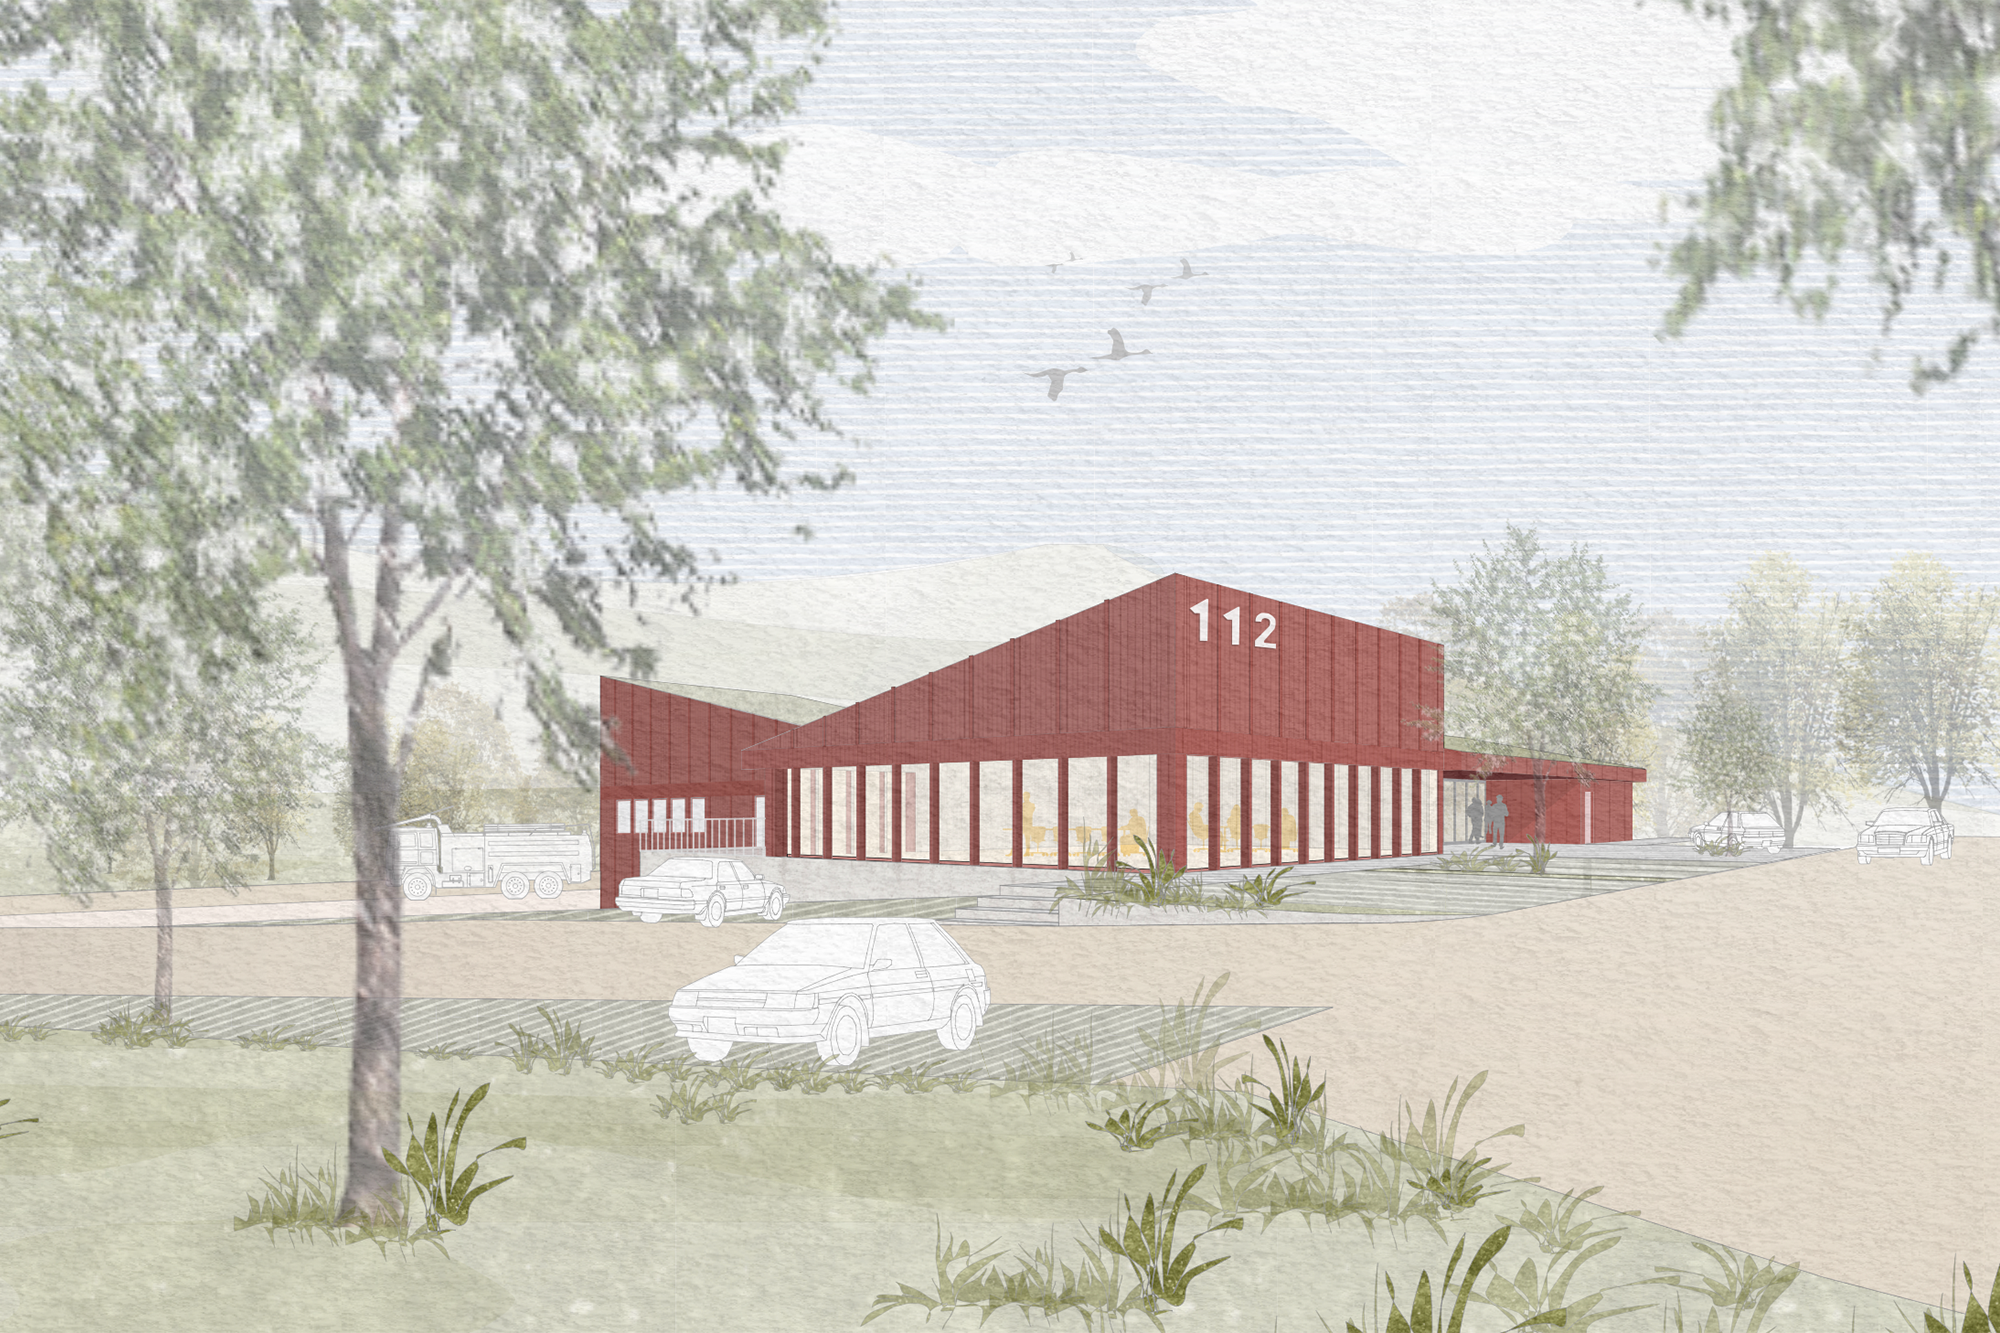
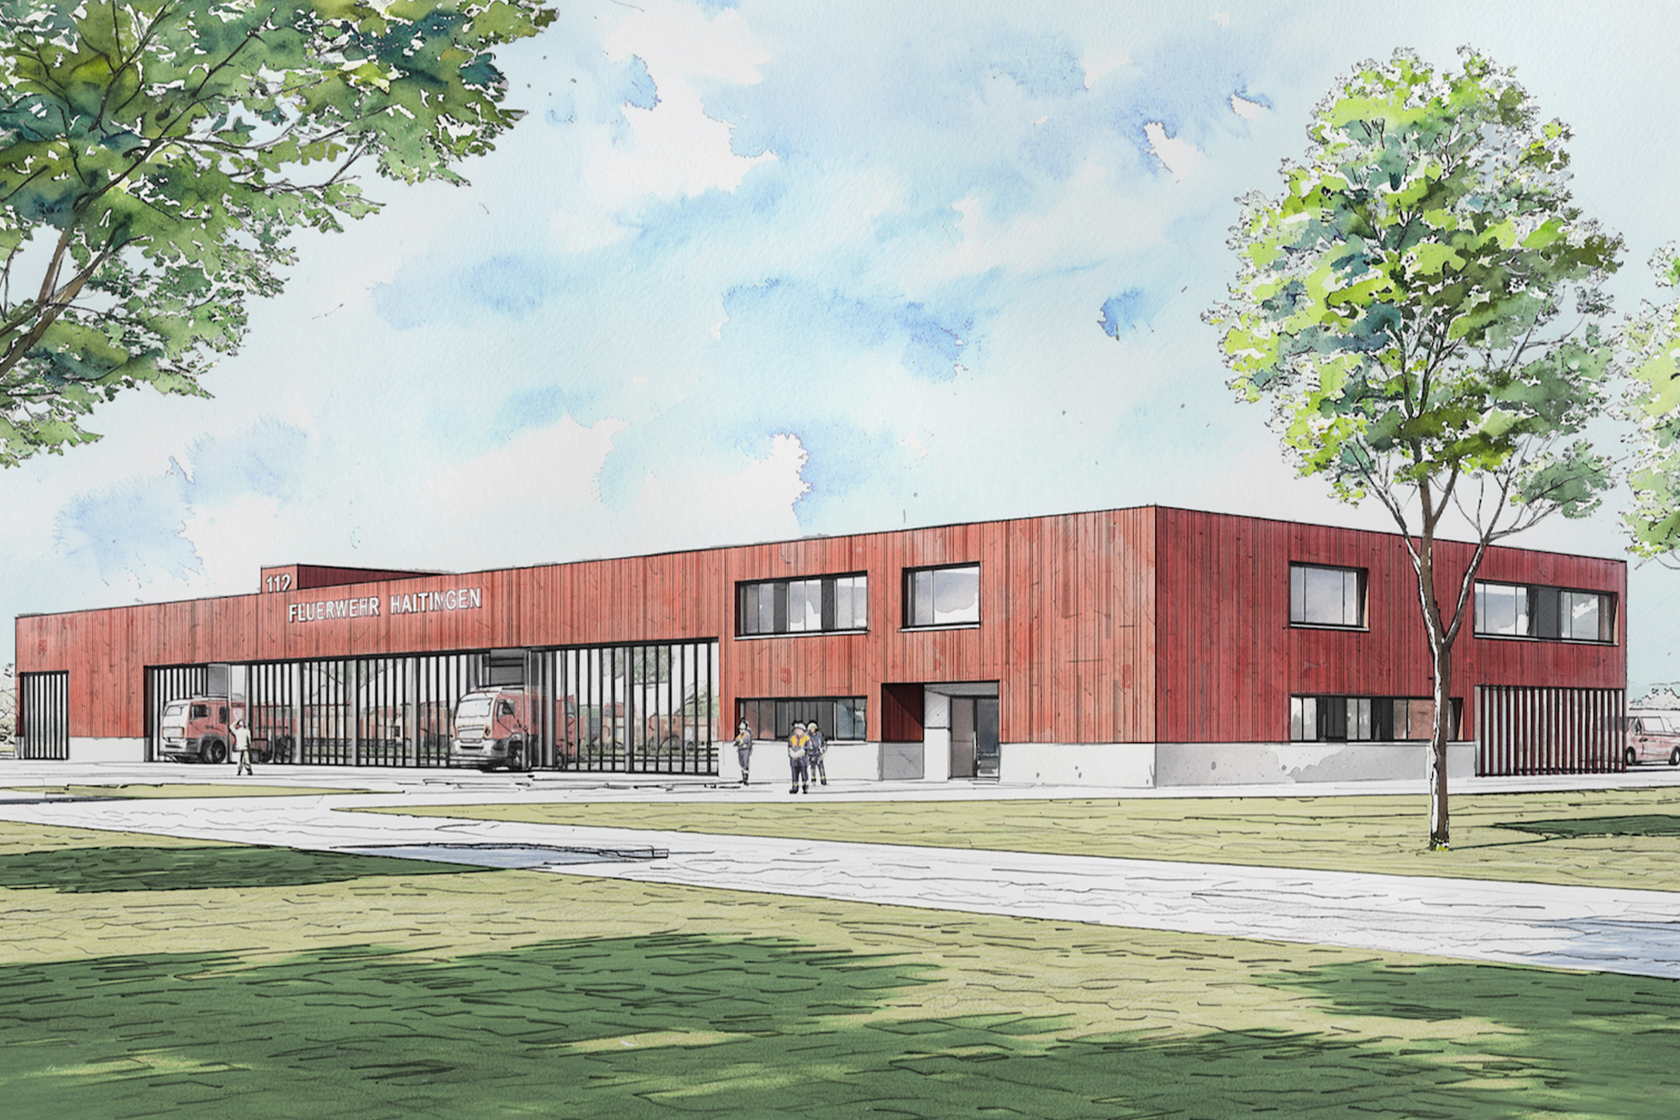
Fire station in Mögglingen. Identification at the new location.

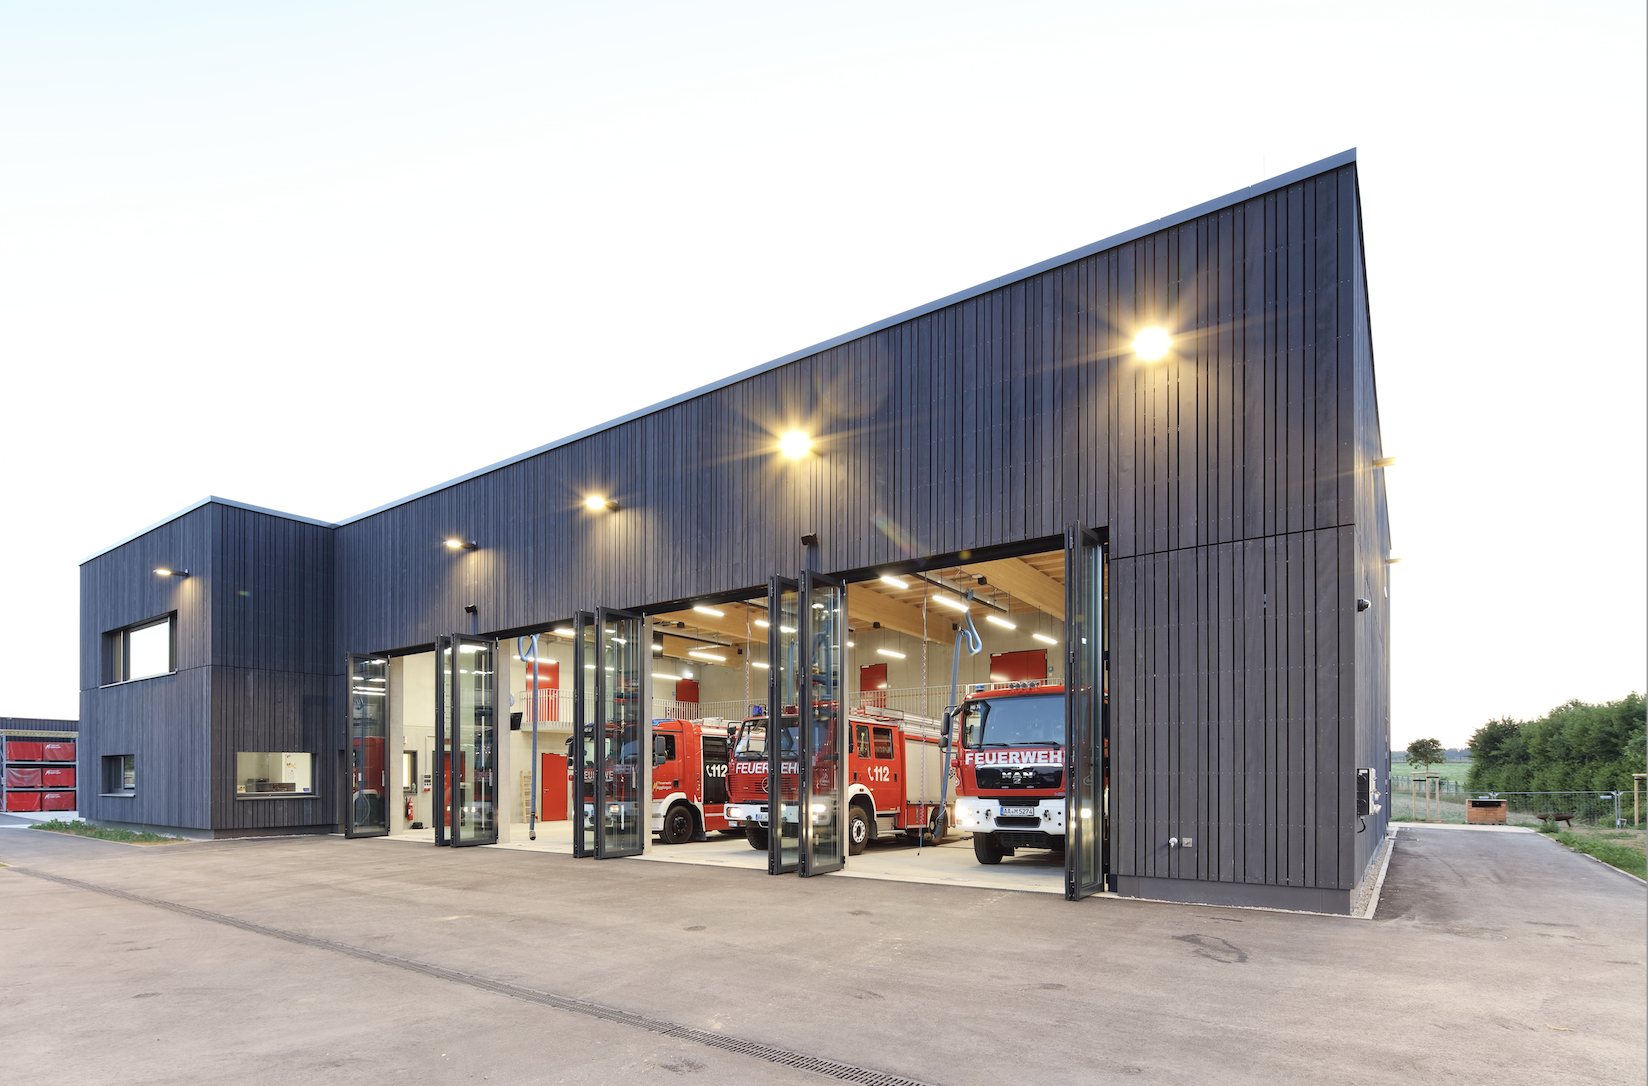
With the construction of the new fire station, the Mögglingen Volunteer Fire Department will have a state-of-the-art facility that meets today’s requirements for operational readiness, training, and working conditions. The new building will replace the existing fire station and create a functional home that fosters a sense of identity for both the fire department and the community.
Project dataThe implementation phase is running smoothly, the tender results were excellent and the construction process was completely uncritical... one can only say: this is exactly how it should continue!
<div class="author_component">
<div class="author_text-wrapper">
<div class="author_name">Adrian Schlenker</div>
<div class="author_position">Bürgermeister der Gemeinde Mögglingen
</div>
</div>
</div>
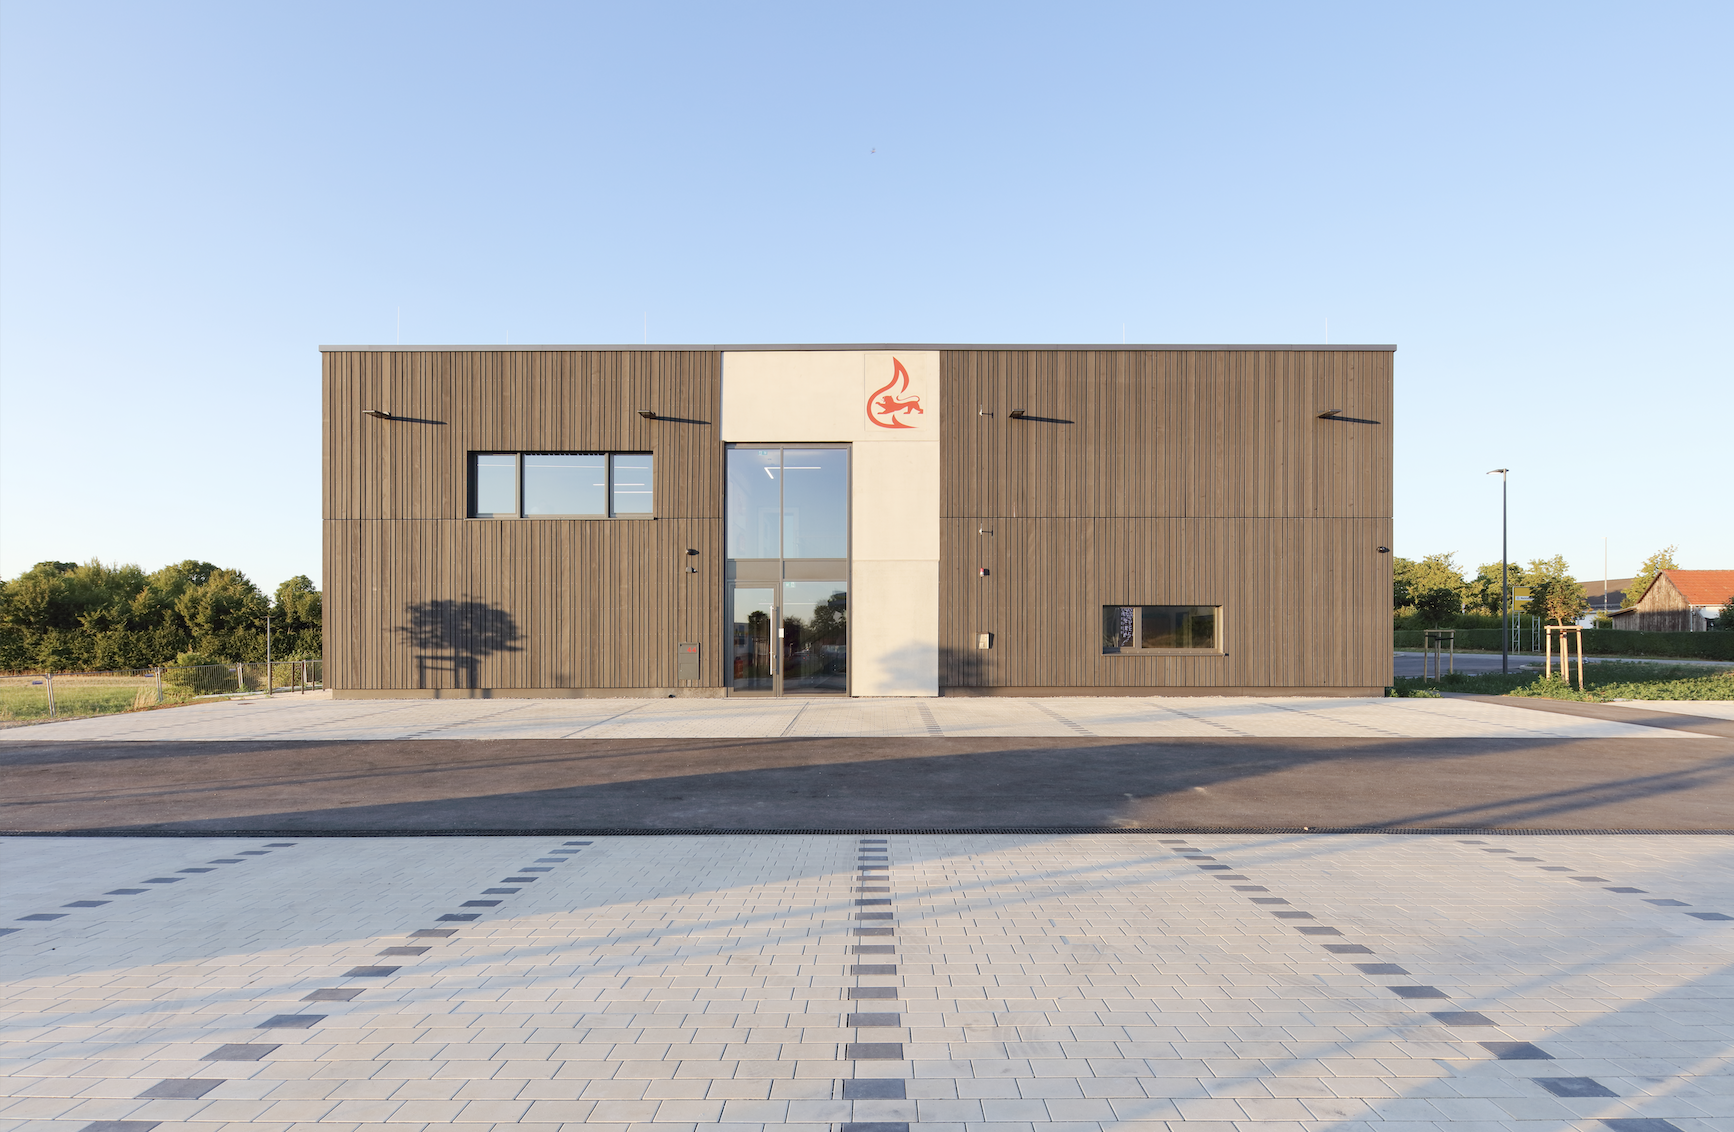
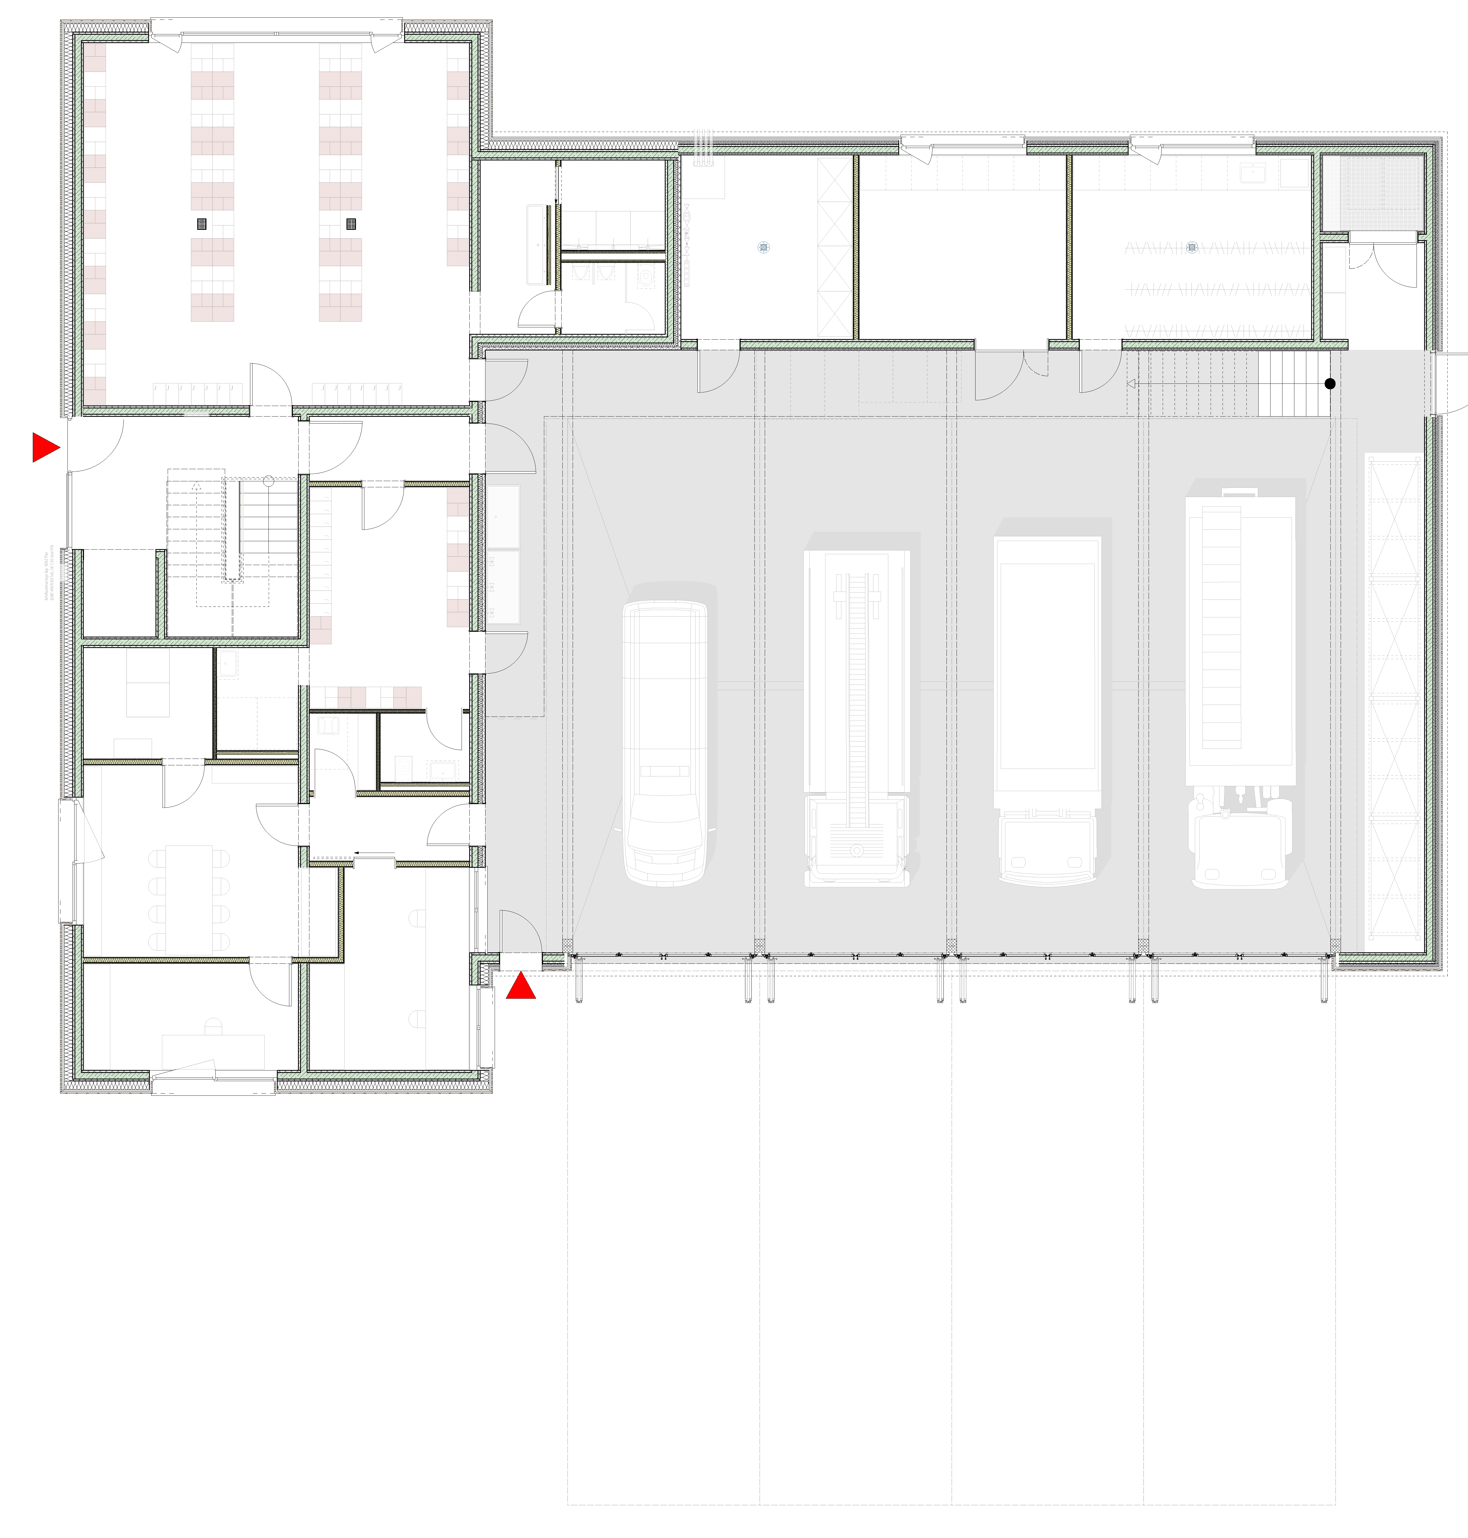
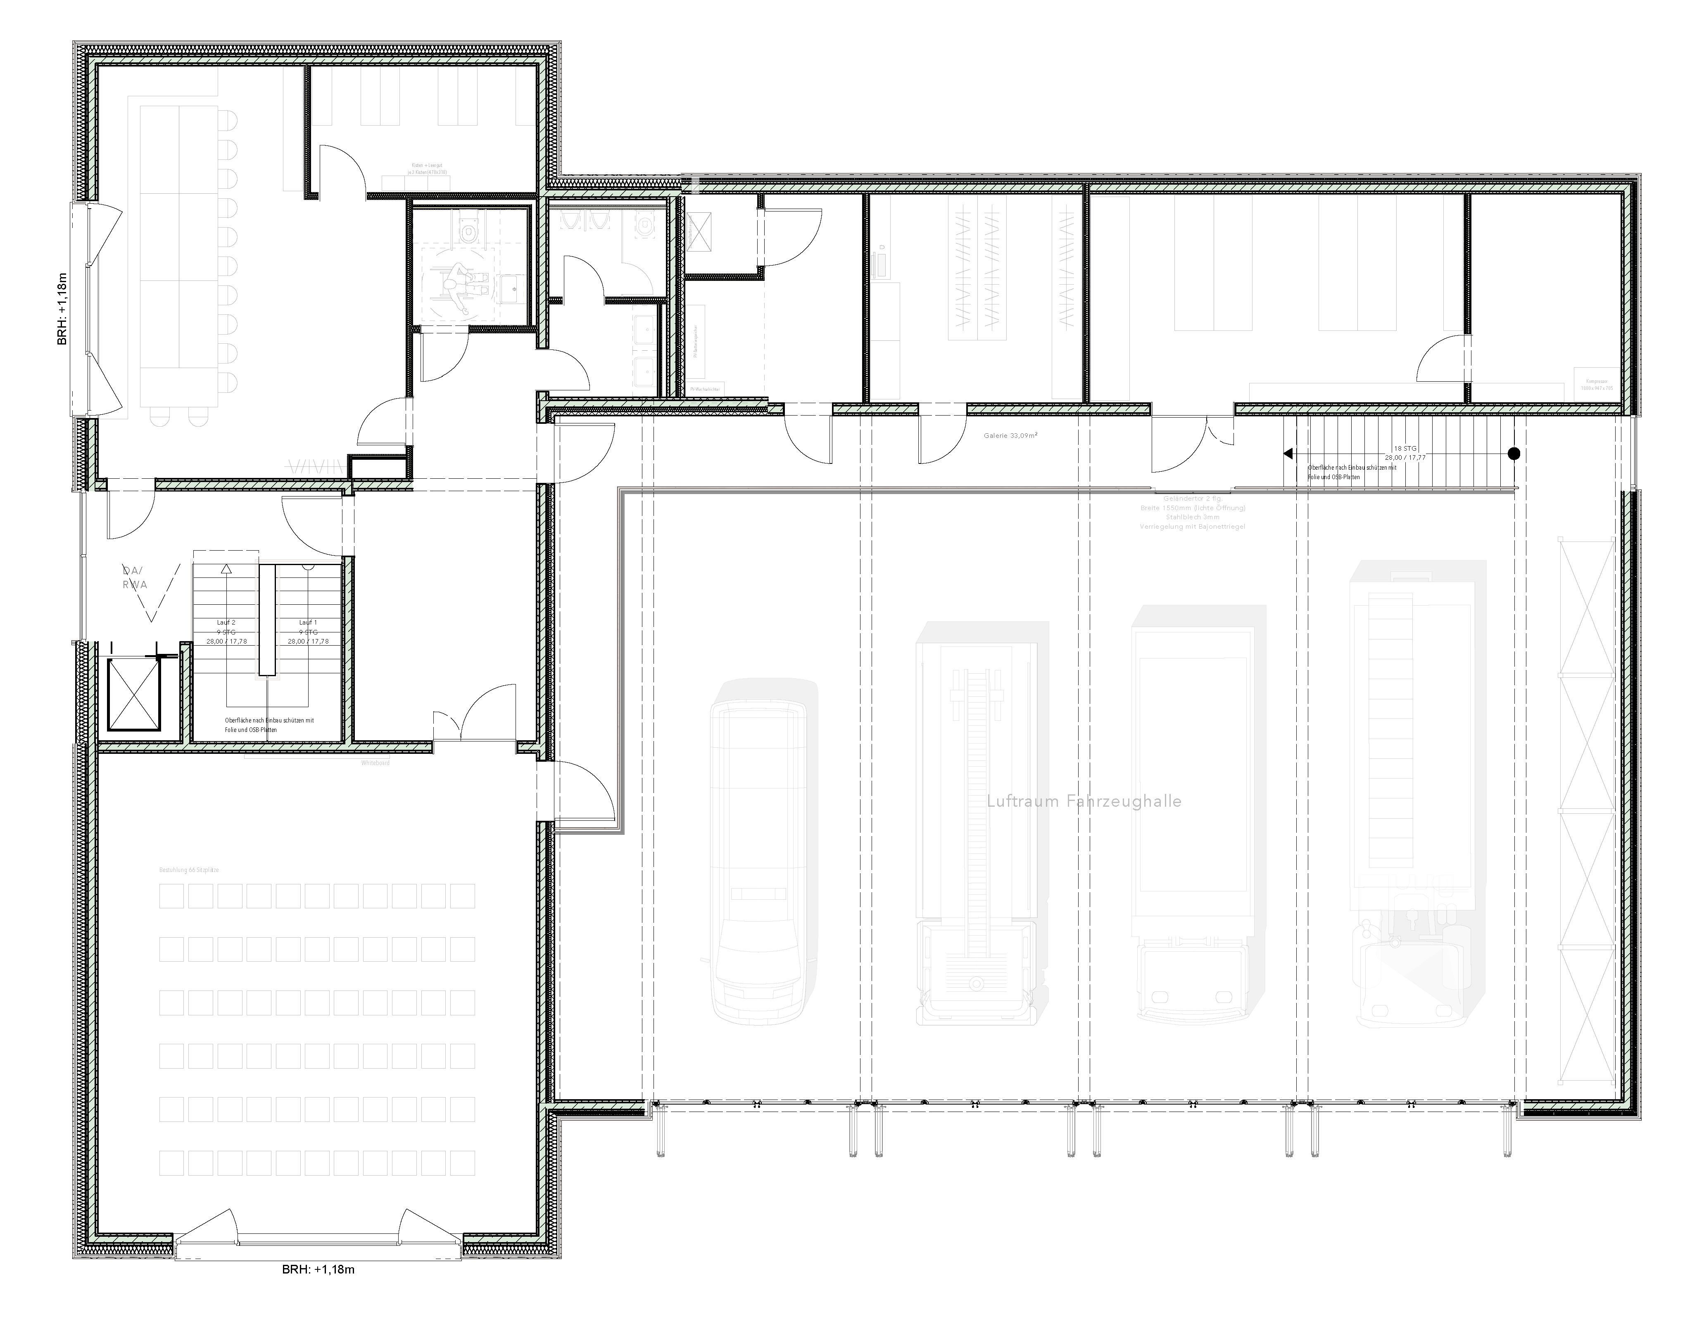
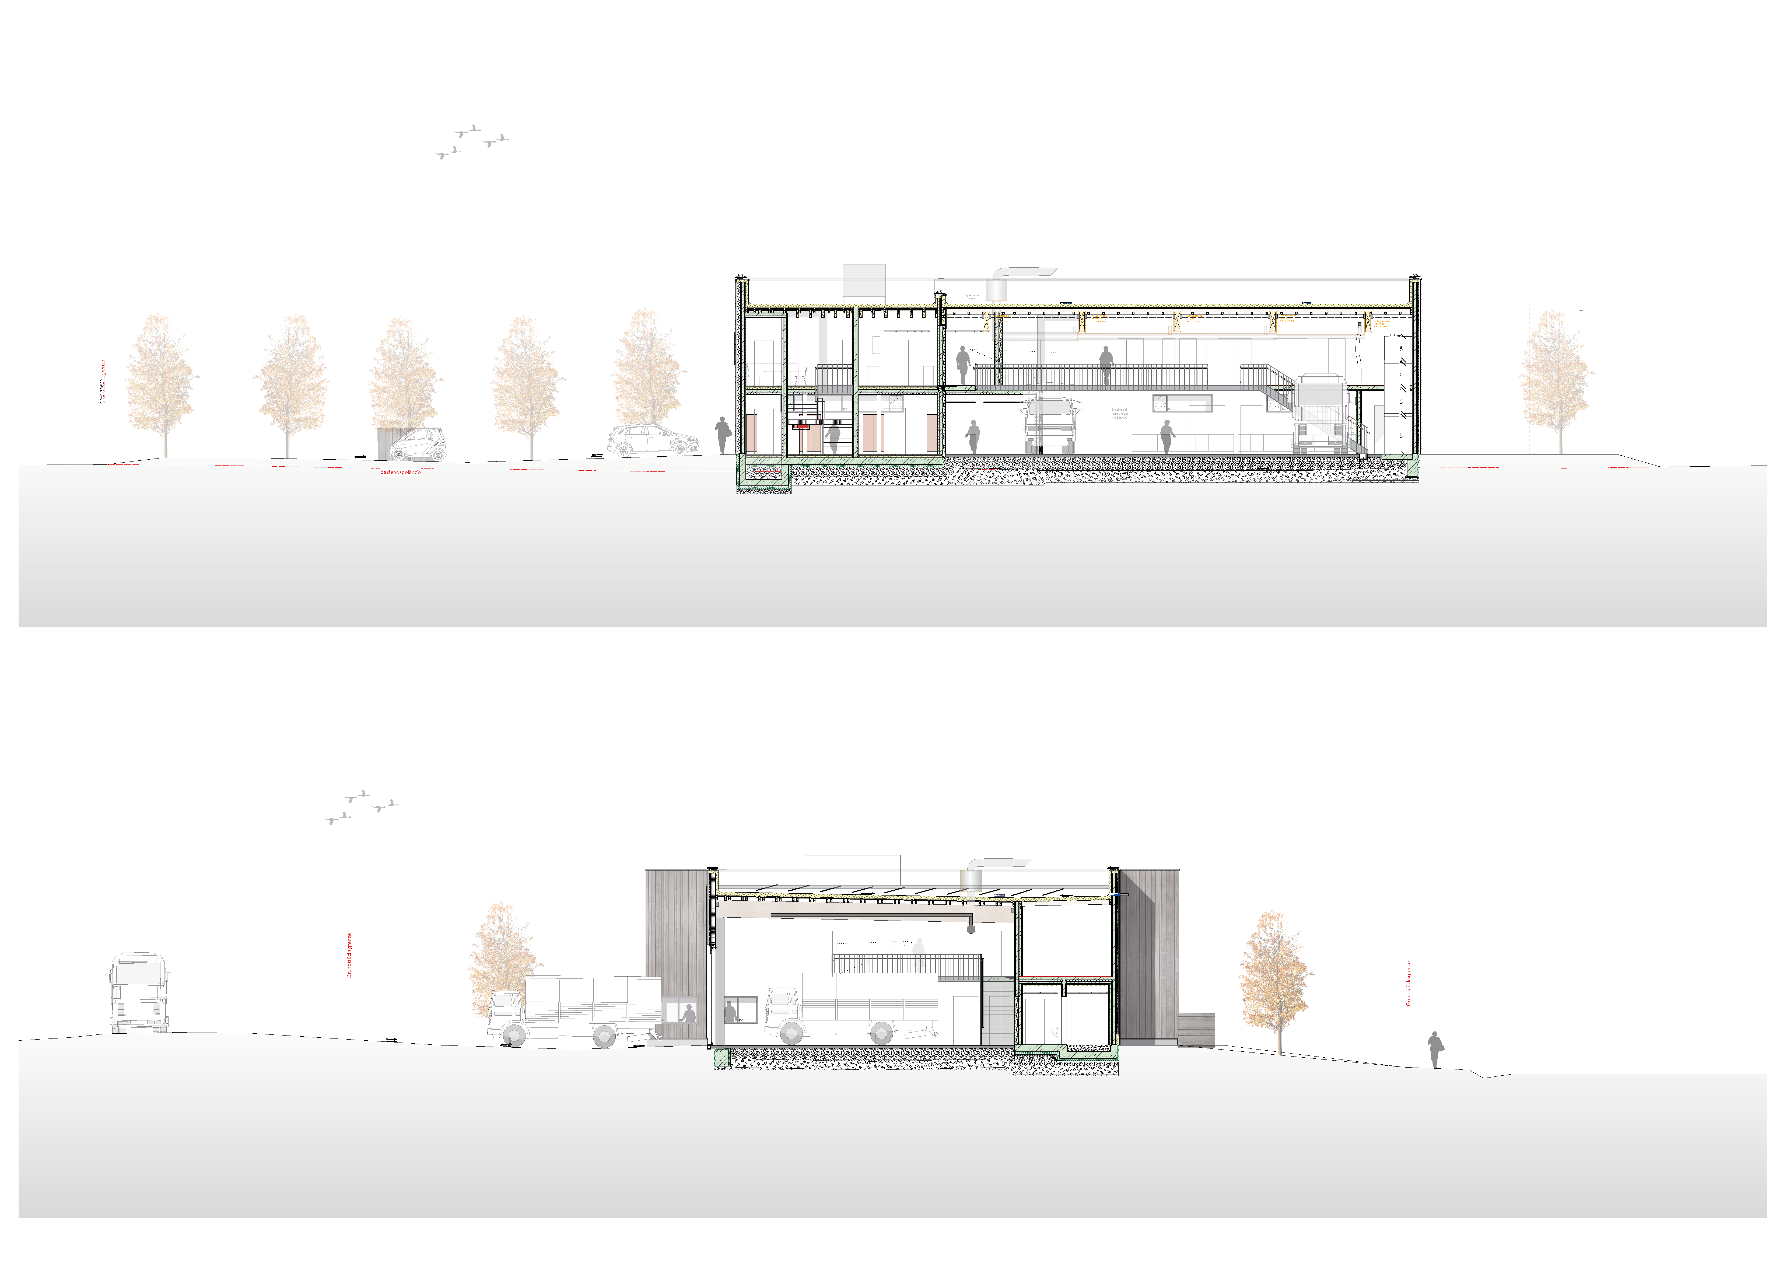
The new building, which has one or two storeys, is divided into three sections. The administrative area is located in the left wing of the building. The first floor houses the radio room, a meeting room with radio technology, changing rooms and a commander's office. The upper floor offers space for a training room, WC rooms and a recreation room with kitchen.
The design was based on a feasibility study that identified the optimal location for the new building. The building is clearly divided into administrative, operational, and technical areas, and its short distances and logically organized workflows enable efficient fire department operations. Modern changing rooms, break rooms, and training rooms complement the vehicle bay and provide state-of-the-art facilities for emergency personnel, training, and camaraderie.
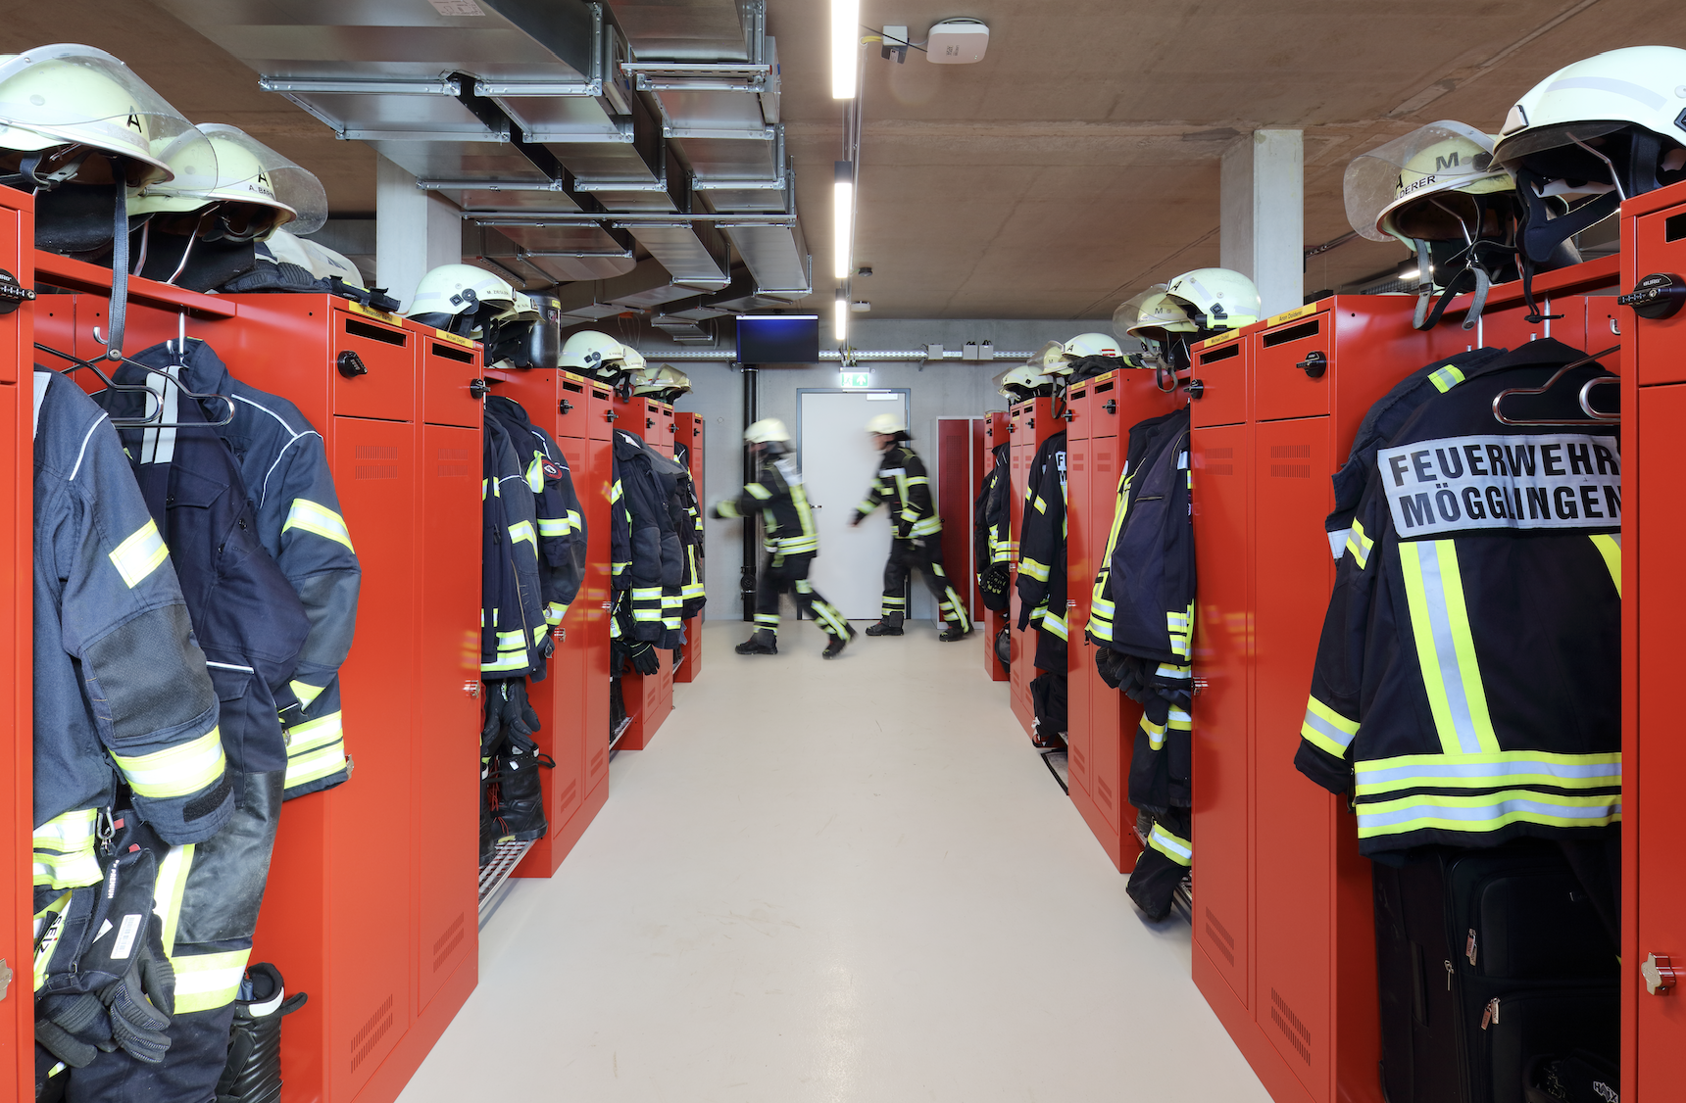
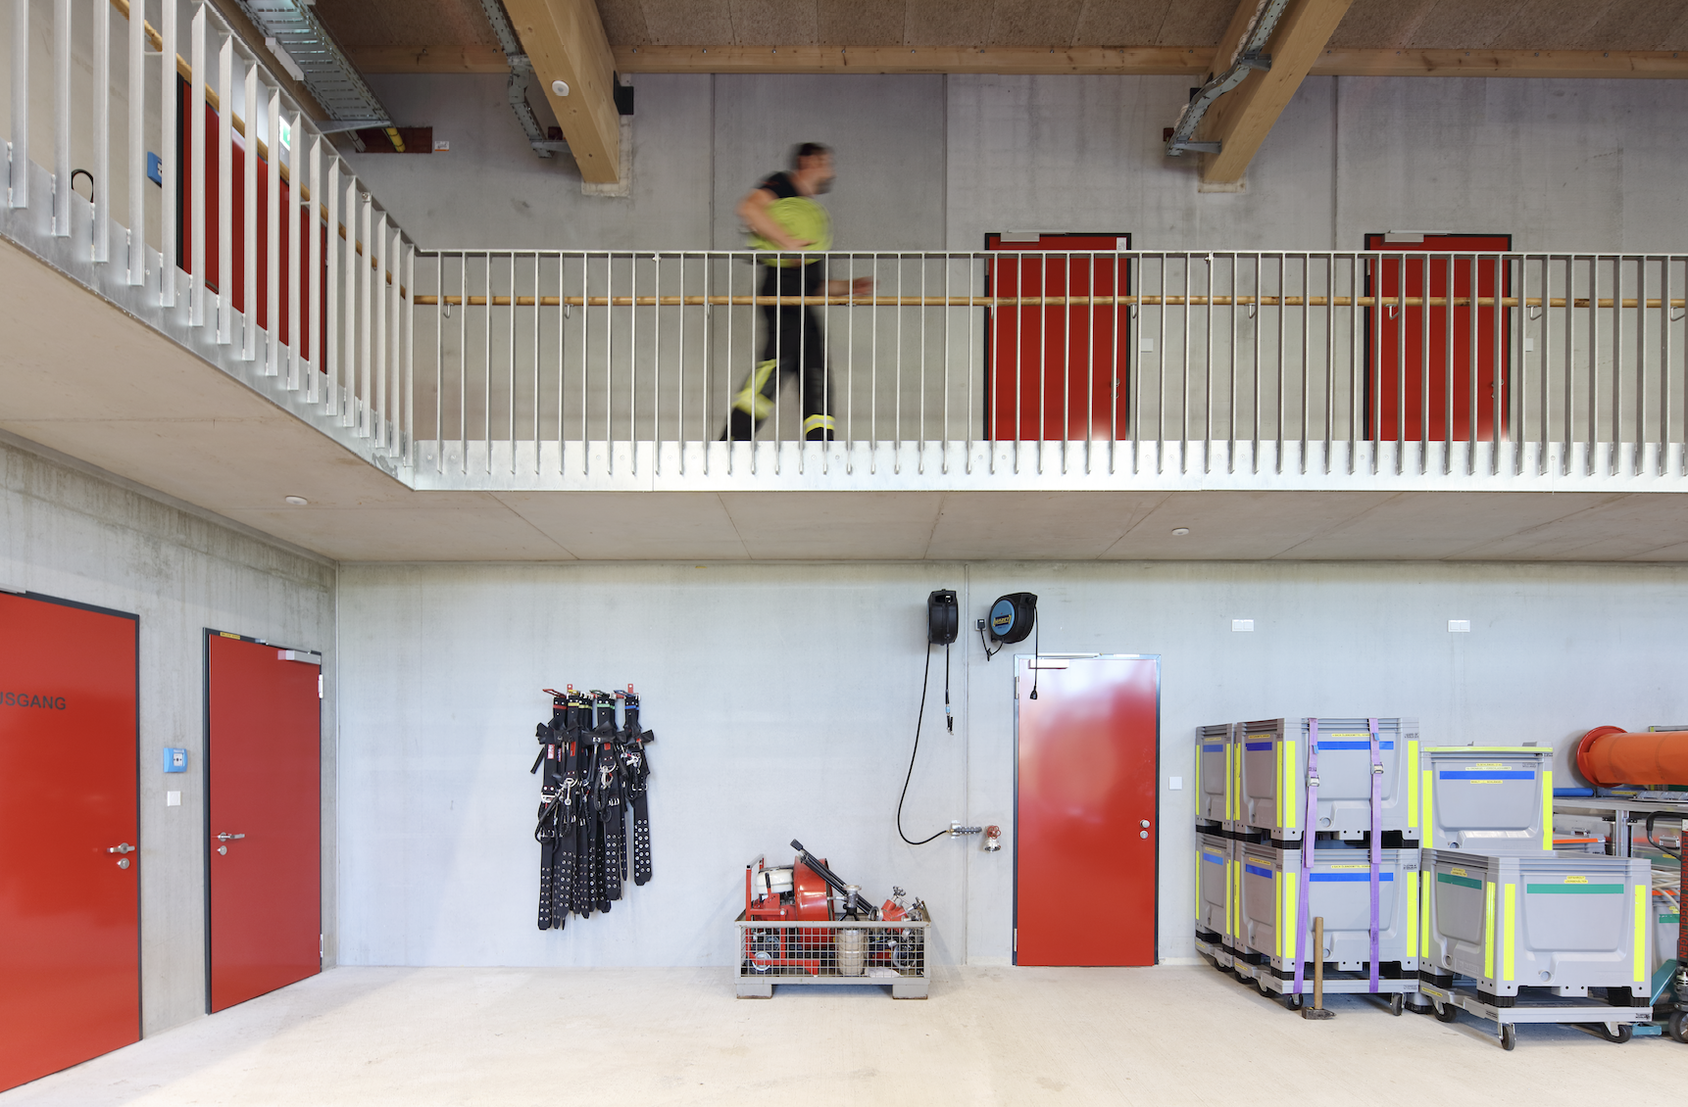
Now the village's volunteer fire department has a modern functional building that meets current requirements.
<div class="author_component">
<div class="author_text-wrapper">
<div class="author_name">Christian Gaus</div>
<div class="author_position">Freier Architekt | Geschäftsführender Inhaber
</div>
</div>
</div>
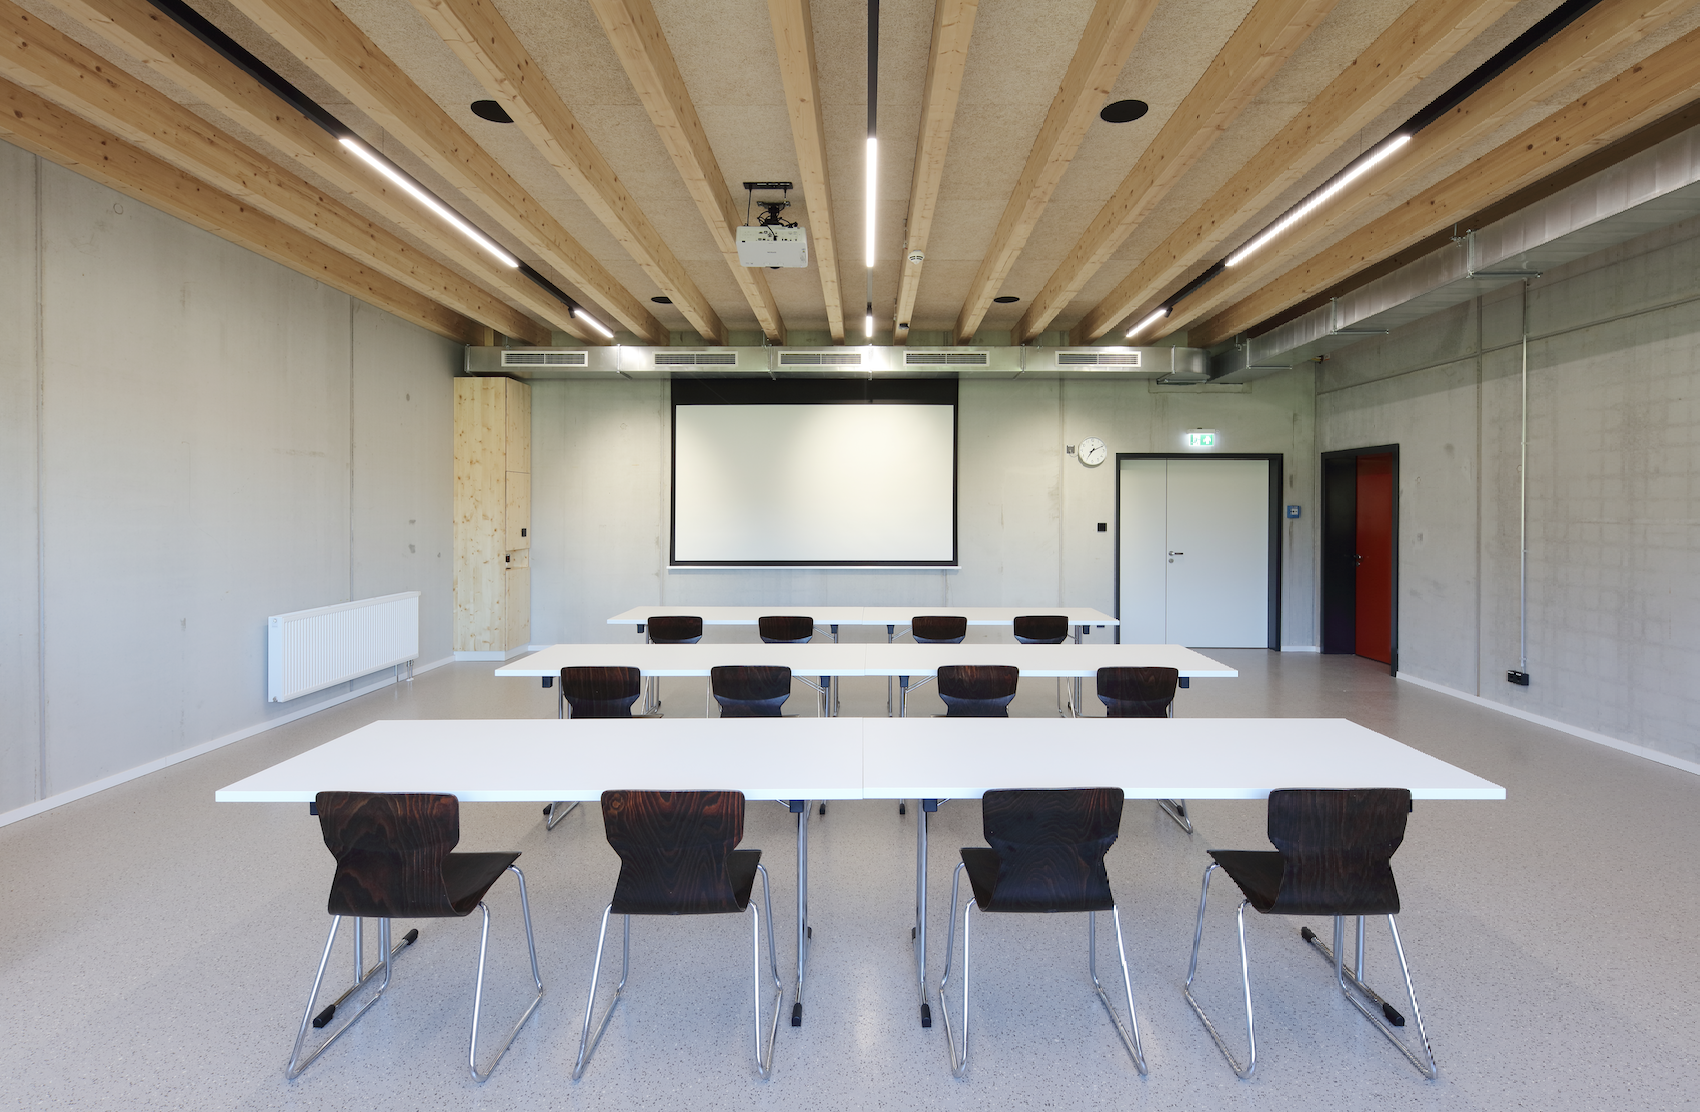
Special attention was paid to the well-thought-out organization of operational procedures as well as to modern hygiene and safety standards. The layout of the facility supports both day-to-day operations and emergency response, while also providing optimal conditions for training and continuing education. The youth and children’s fire departments also benefit from the new facilities, which will strengthen efforts to recruit and train the next generation in the long term.
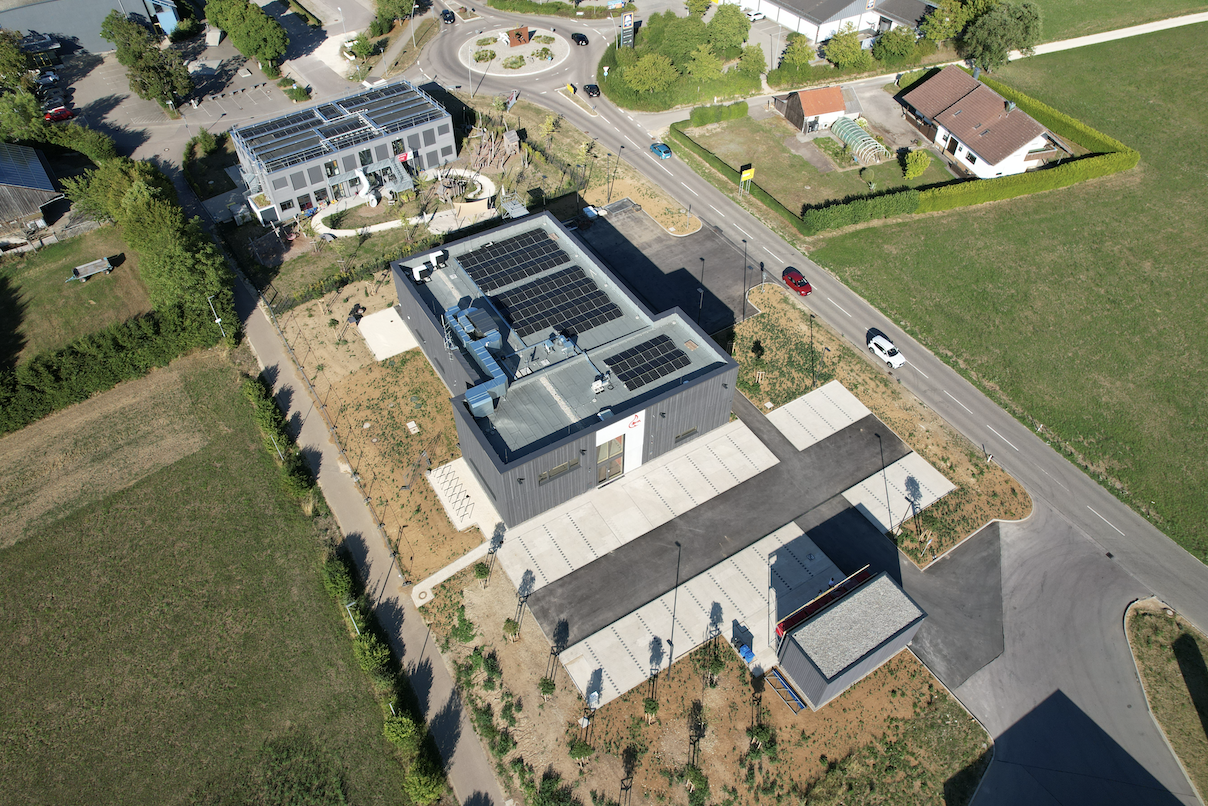
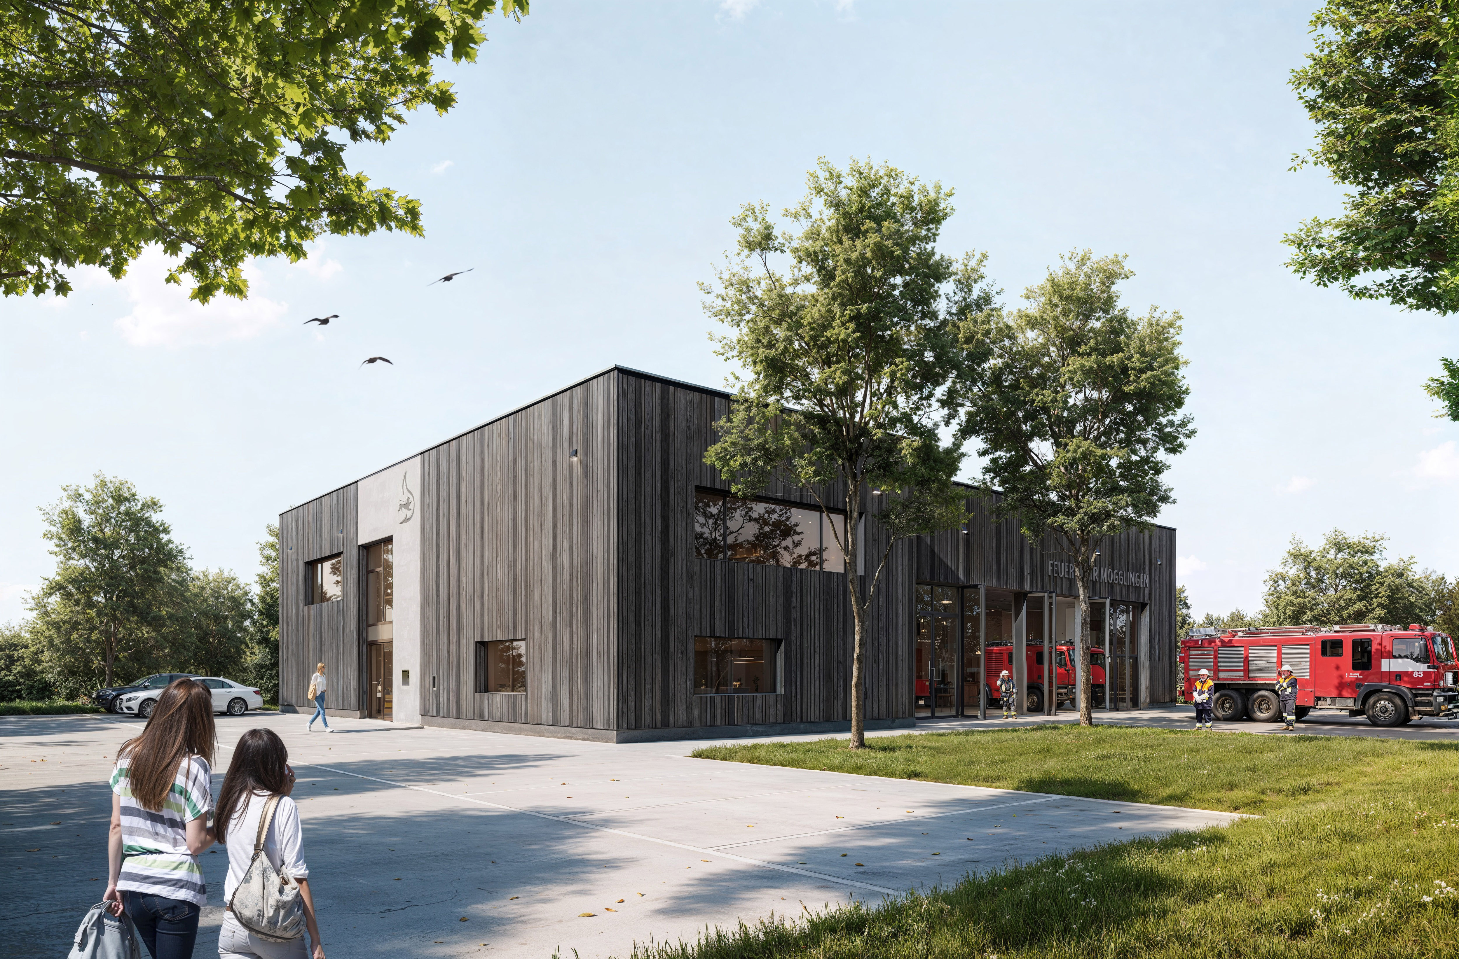
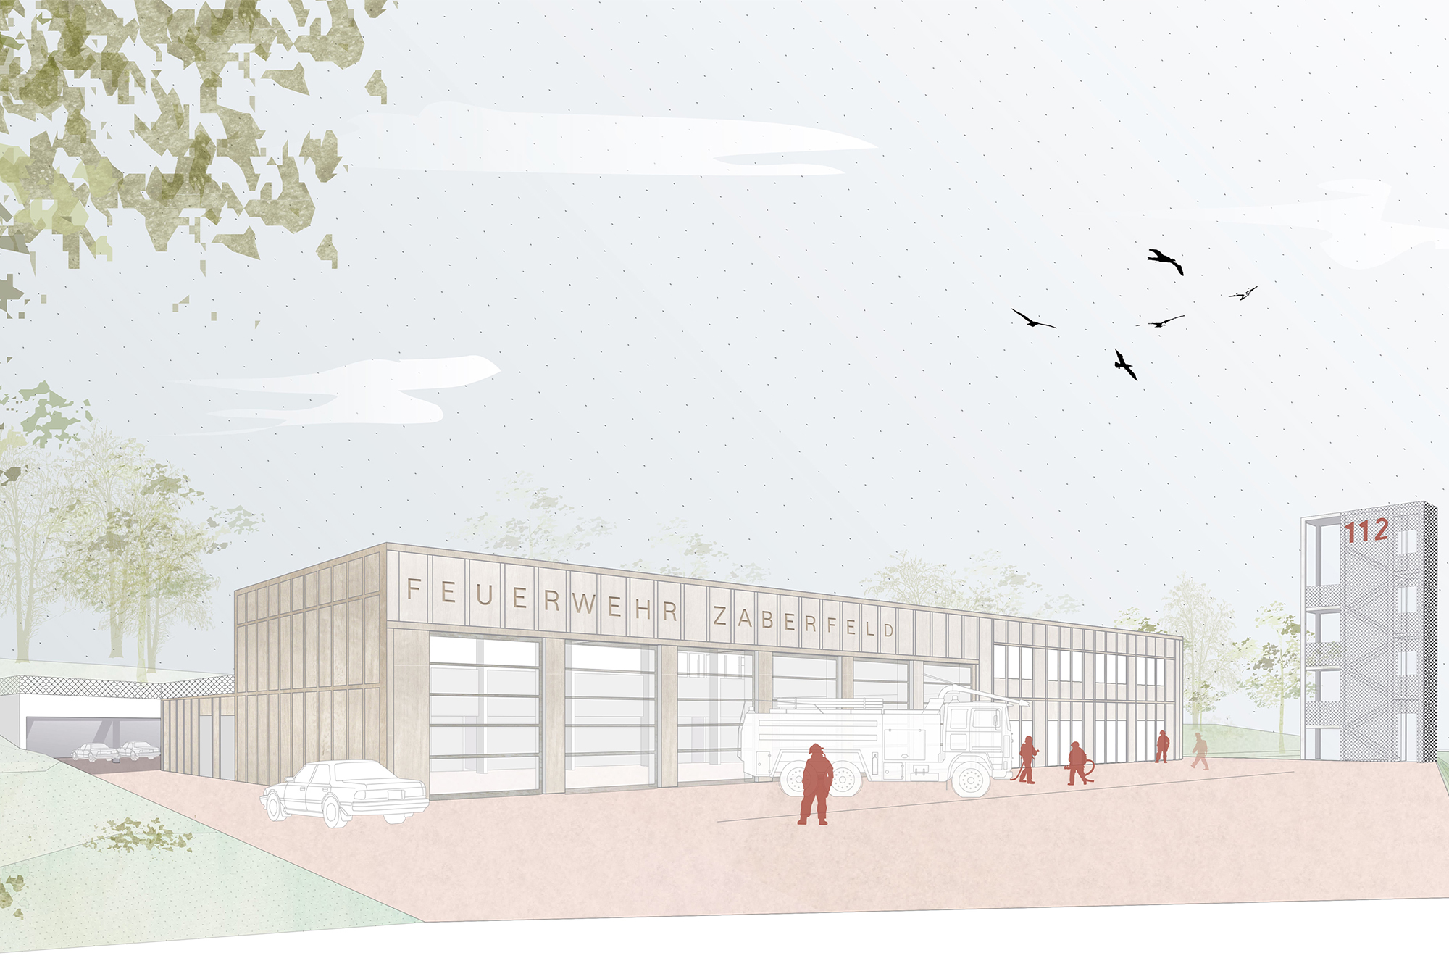
Architecturally, the fire station stands out for its clean lines and striking wooden facade, which give the building a distinctive character and allow it to blend harmoniously into the townscape. The building’s design combines functionality, cost-effectiveness, and durable construction.
More views

The Fire Department of the Future
New Fire Station in Zaberfeld
New Fire Station in Nöttingen-Remchingen