


A new building or refurbishment will shape the operation of your fire department for decades to come. You want this project to be in good hands: In experienced and knowledgeable hands.

Experience in Numbers
50 +
Fire departments already realized or designed
20 +
prestigious awards for our fire departments
25 +
Millions of euros in fire department construction
5.000 +
Square meters of floor space in the fire stations we have built
500 +
tons of wood have been used in timber construction fire departments
We understand the requirements and work together to address them.
Processes and Function

We consider access routes, vehicle garages, changing rooms, and break areas as an integrated whole. This results in spatial solutions that support the fire department’s operations.
Costs and Implementation
We develop and compare options, prepare the groundwork for decisions, and oversee the planning process through to implementation. In doing so, we consider design, function, and cost-effectiveness as a whole.
Needs and Development
We determine the specific space requirements and evaluate the site's potential. We take future developments and expansions into account early in the planning process.
Cooperation and Procedures
We bring local governments, fire departments, and specialized planners together around one table. Public participation, facilitation, and process support complement our architectural work.


Fire station, Mögglingen
Mögglingen

Fire station, Tübingen-Lustnau
Tübingen-Lustnau

Fire Station, Bad Boll
Bad Boll

Fire department and police station, Goeppingen-Jebenhausen
Goeppingen-Jebenhausen

Rudersberg Rescue Center
Rudersberg
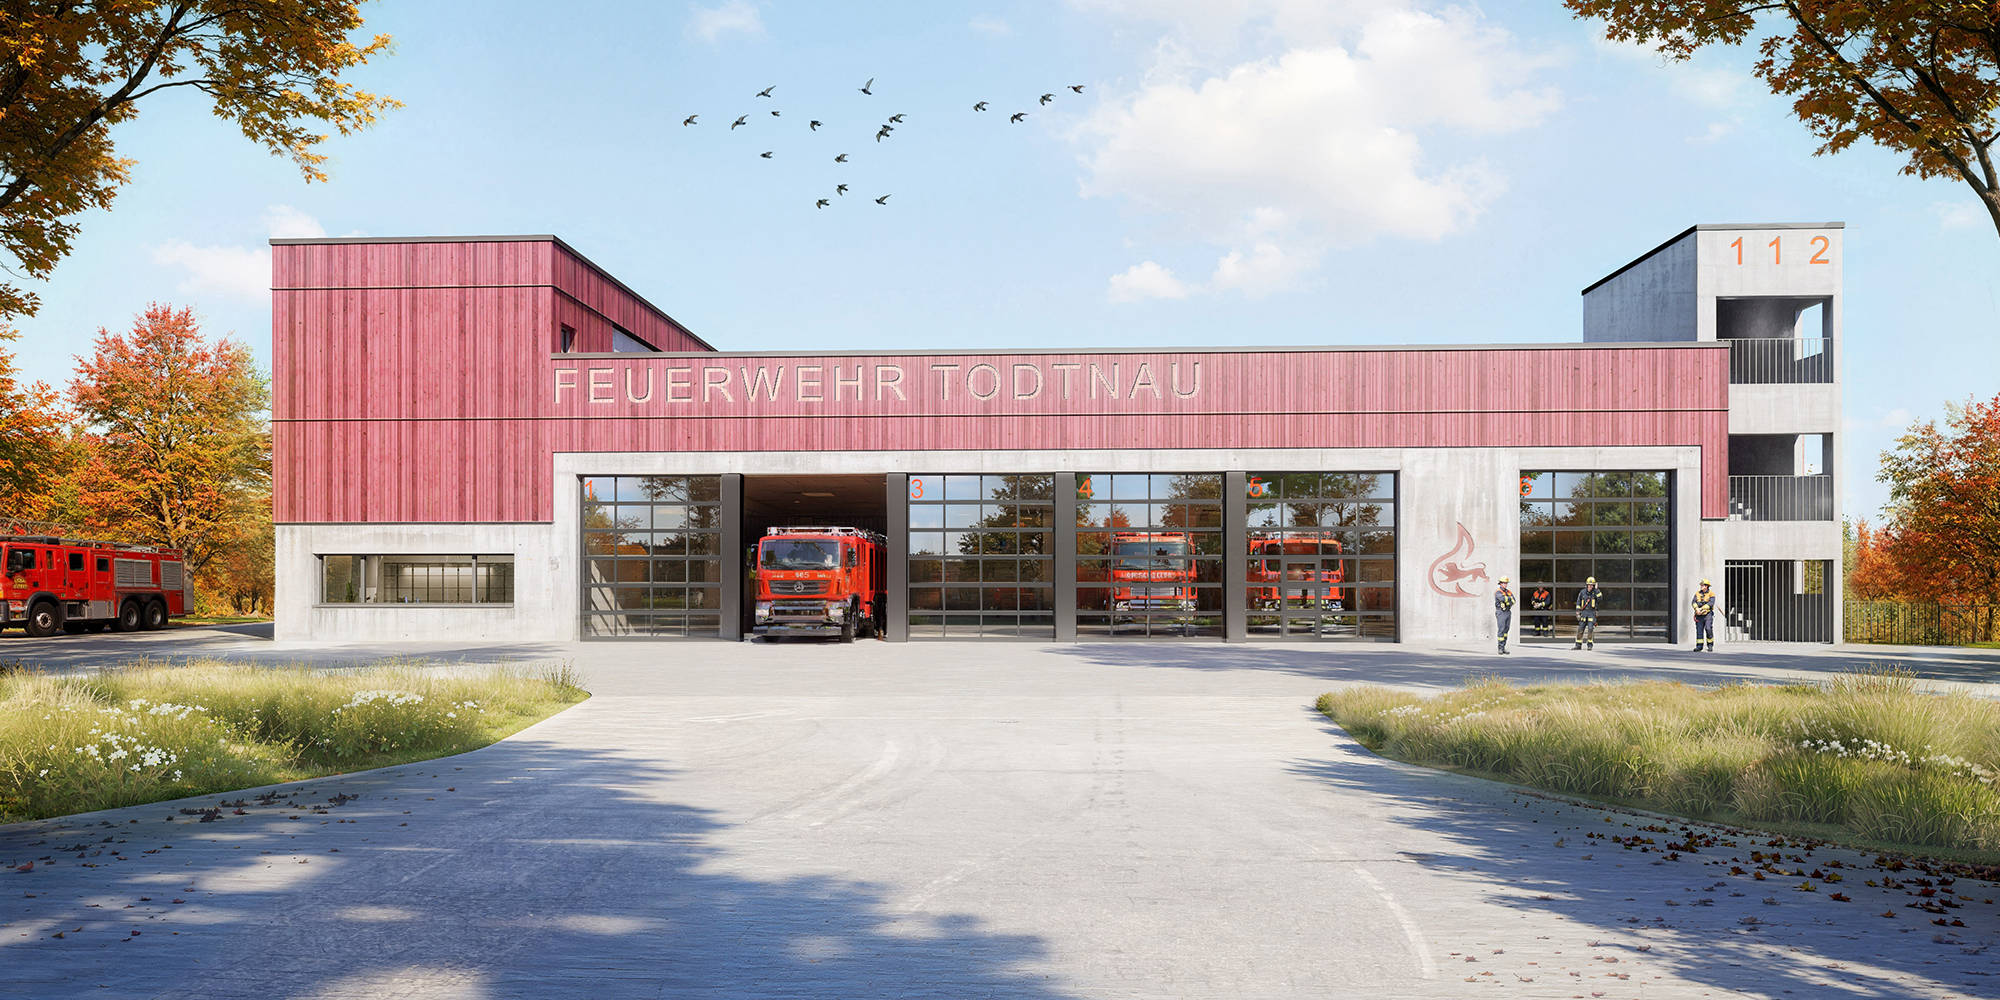
Todtnau fire station
Todtnau
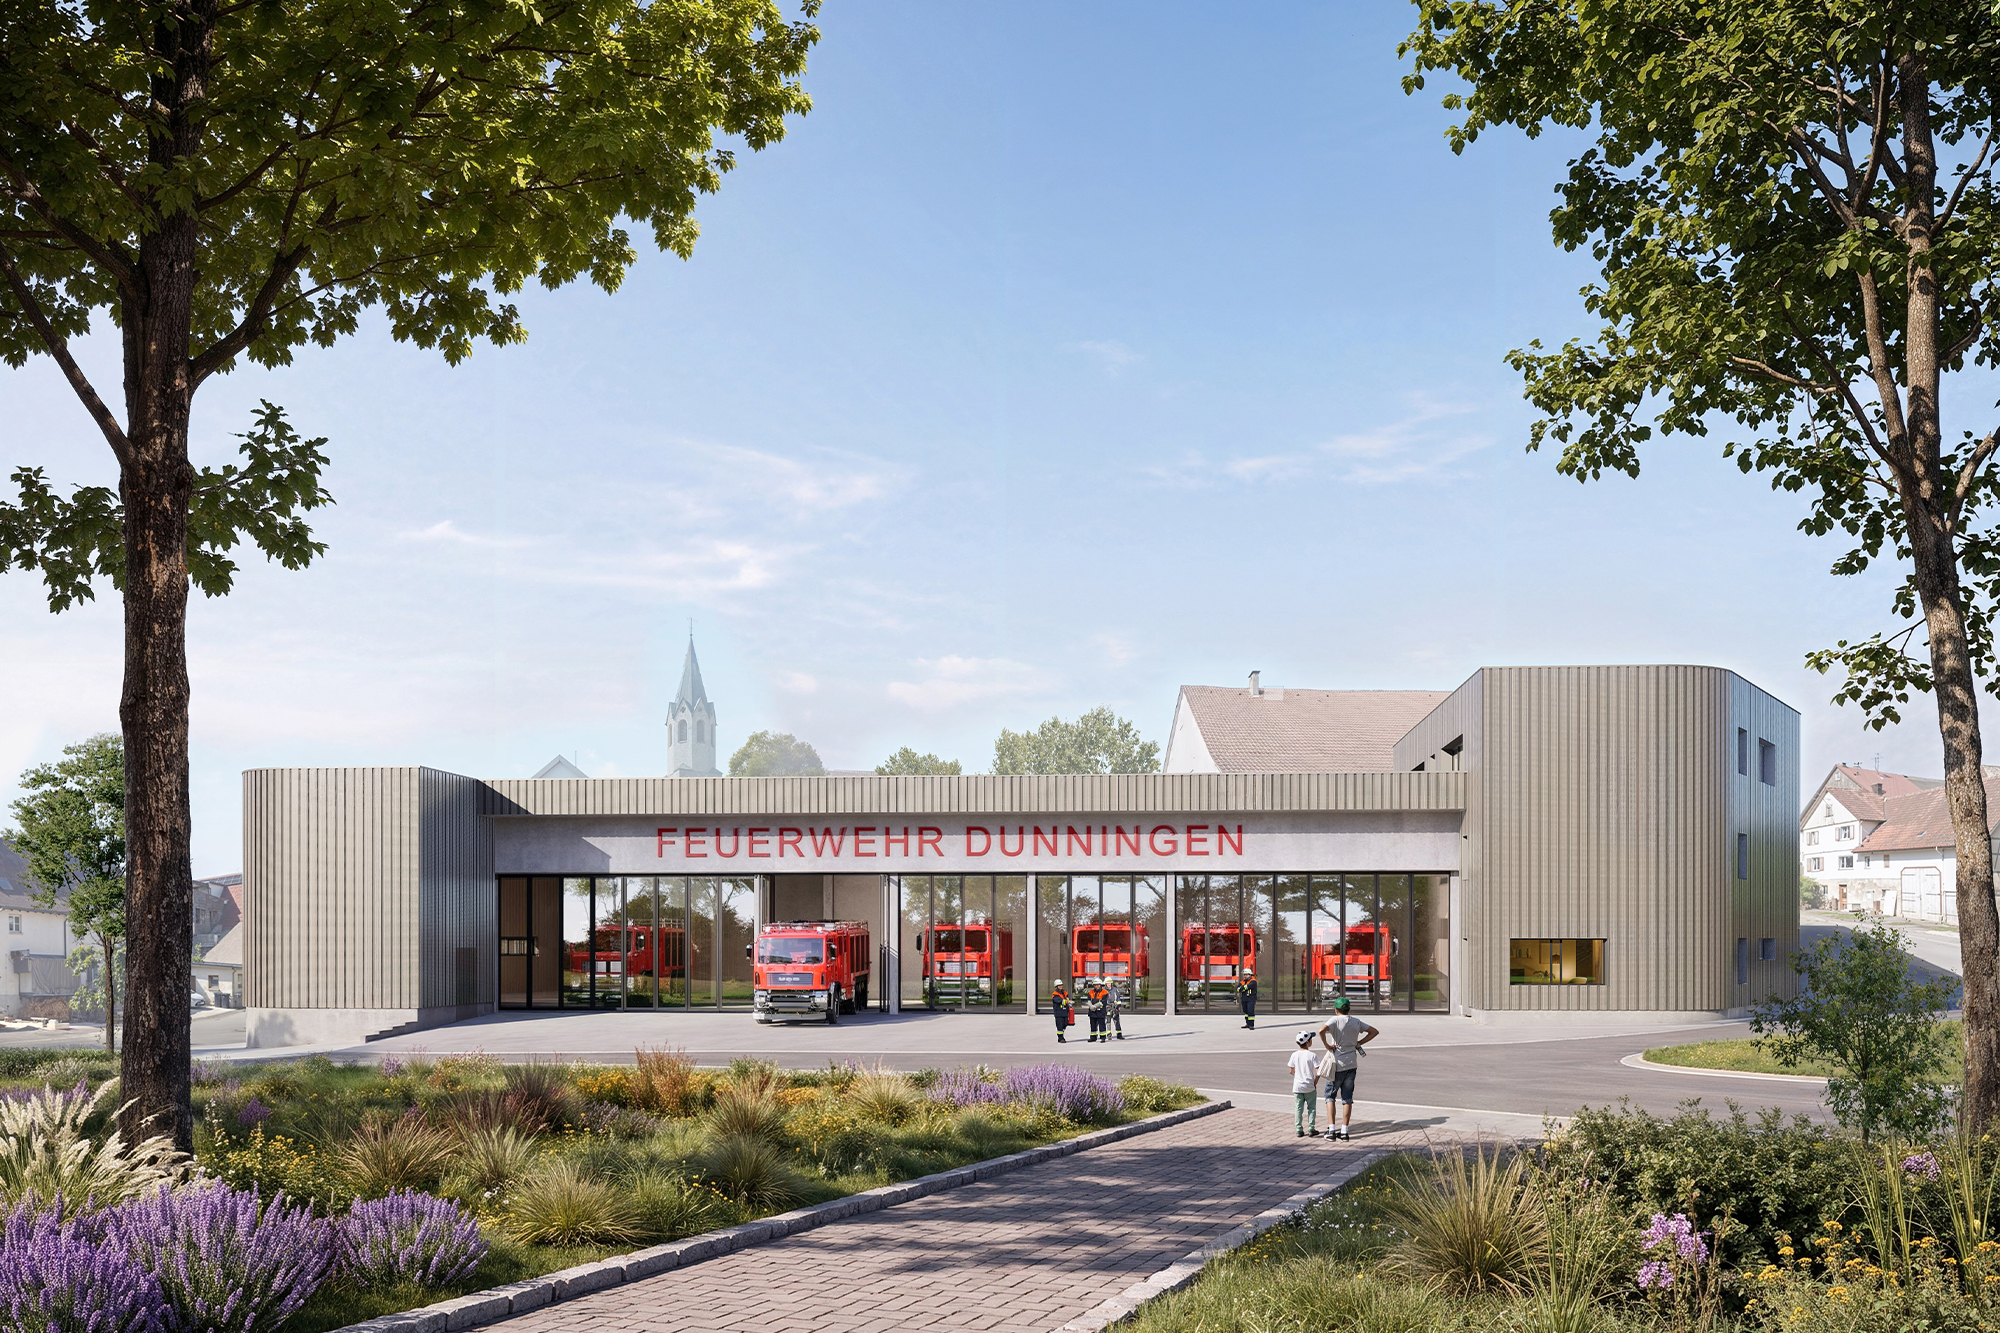
Dunningen fire station
Dunningen


We can say a lot about ourselves. But don't just believe us. Above all, believe those we have worked for.

We are not only satisfied with these plans; we are firmly convinced that they are sound and appropriate, and that they put us on the right track for the fire department, the city, and our community.

The implementation phase is running smoothly, the tender results were excellent and the construction process was completely uncritical... one can only say: this is exactly how it should continue!

Gaus Architekten have achieved an aesthetic masterpiece here and architecturally made the best of the requirements and materials.

The new wood building is a model of how we can move into circular construction and build our way out of the climate crisis.

As the client, we were able to benefit from the architectural firm's many years of experience throughout all phases of the construction process.


Architecture creates identity.


Digital fire department exhibition
Room Gallery Stuttgart
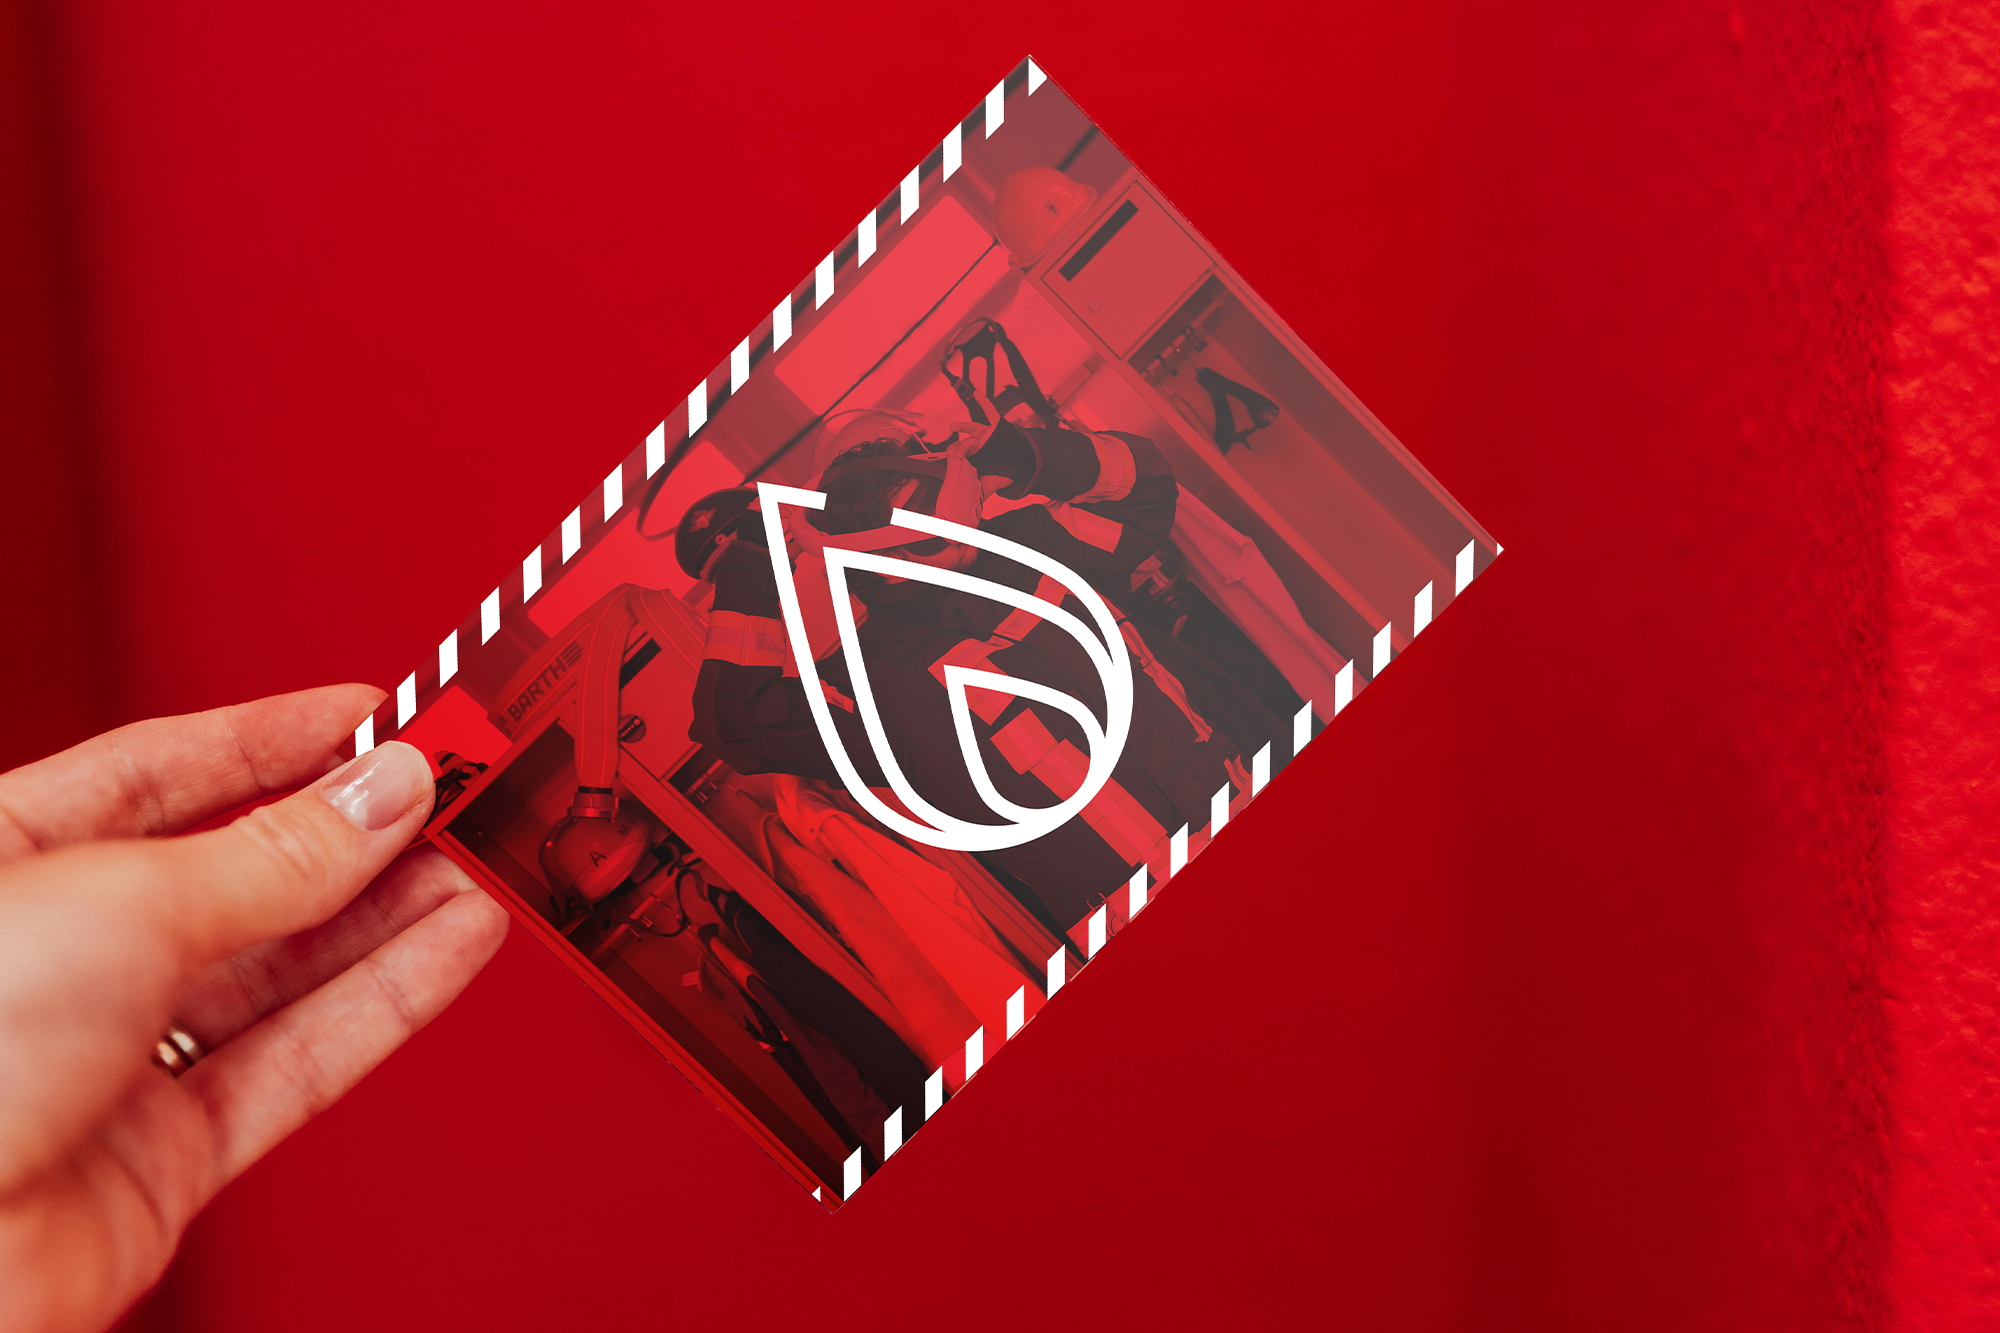
The Fire Department of the Future
Room Gallery Stuttgart