
Expansion of the After-School Lunch Program at the Verbandsschule in Kalzhofen - Sustainable New Construction Using Wooden Structures
The expansion of the lunch supervision program at the Kalzhofen School District combines functional requirements with sustainable architecture. The new building creates modern spaces for supervision, administration, and the cafeteria, and strengthens the school’s presence through a flexible, future-oriented building structure.
Project data
Clear organization and short decision-making paths
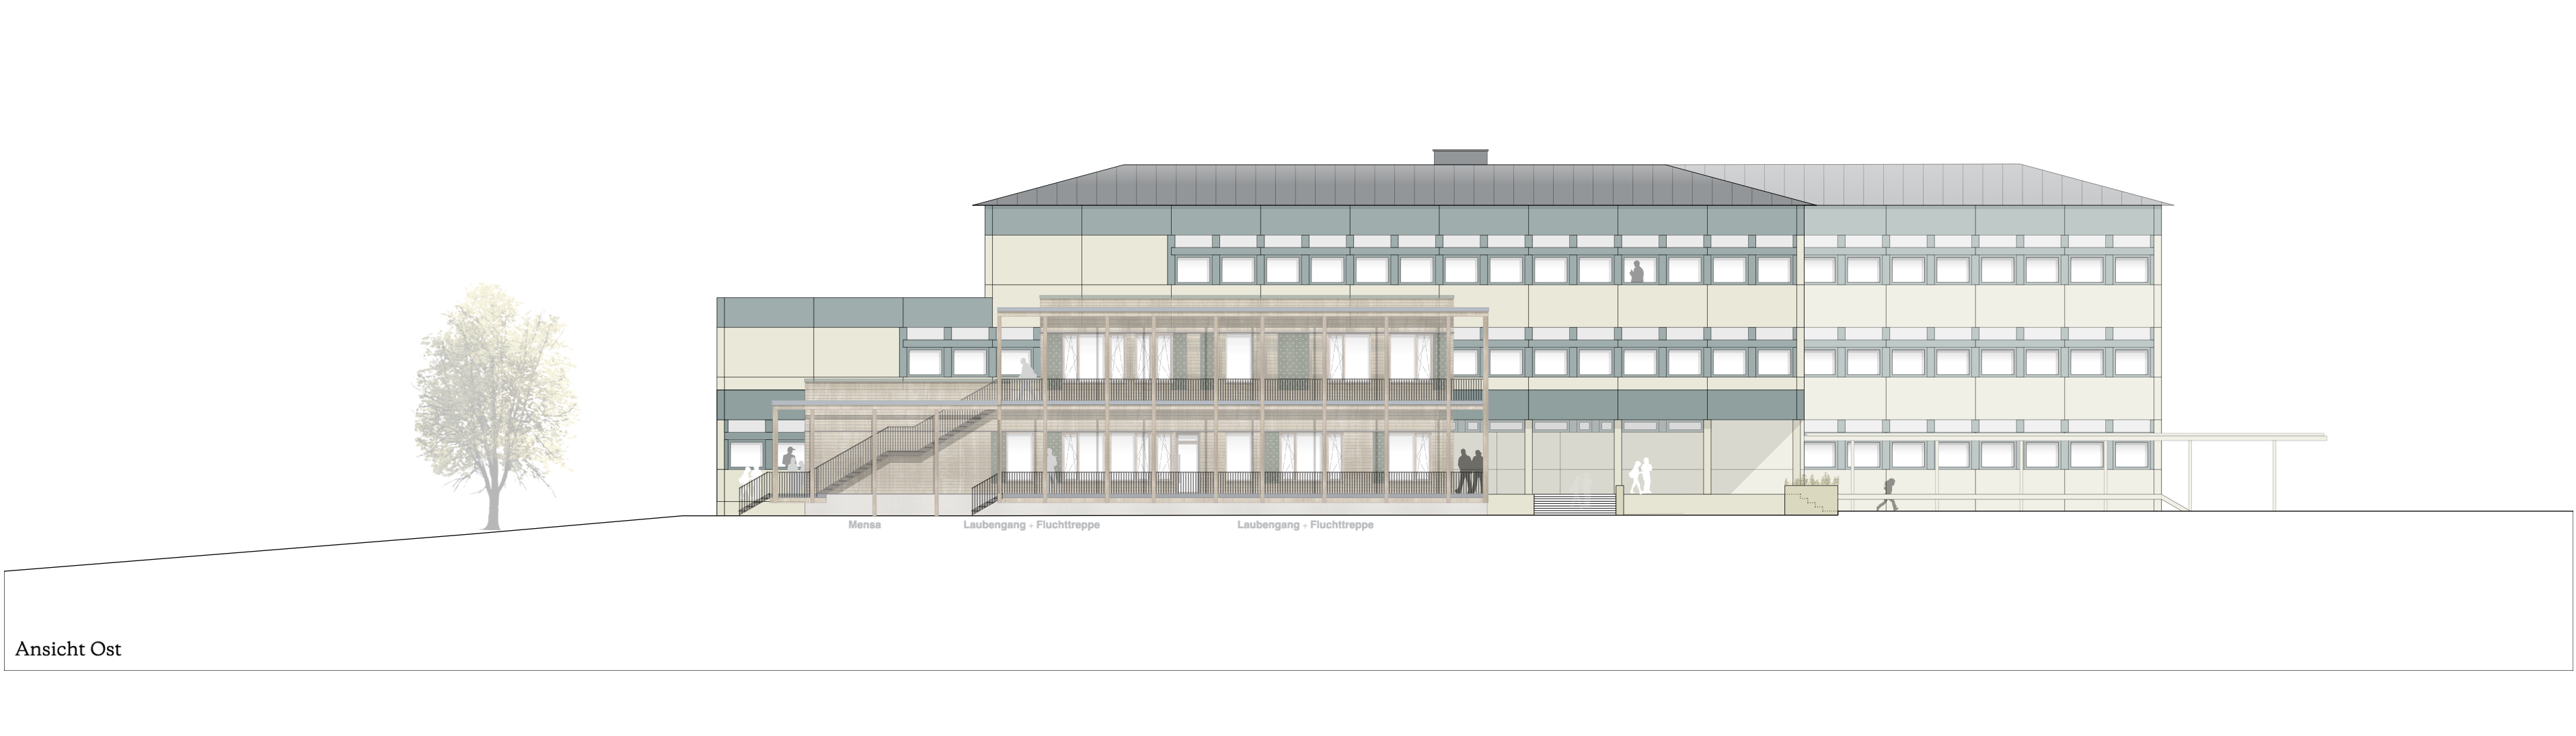
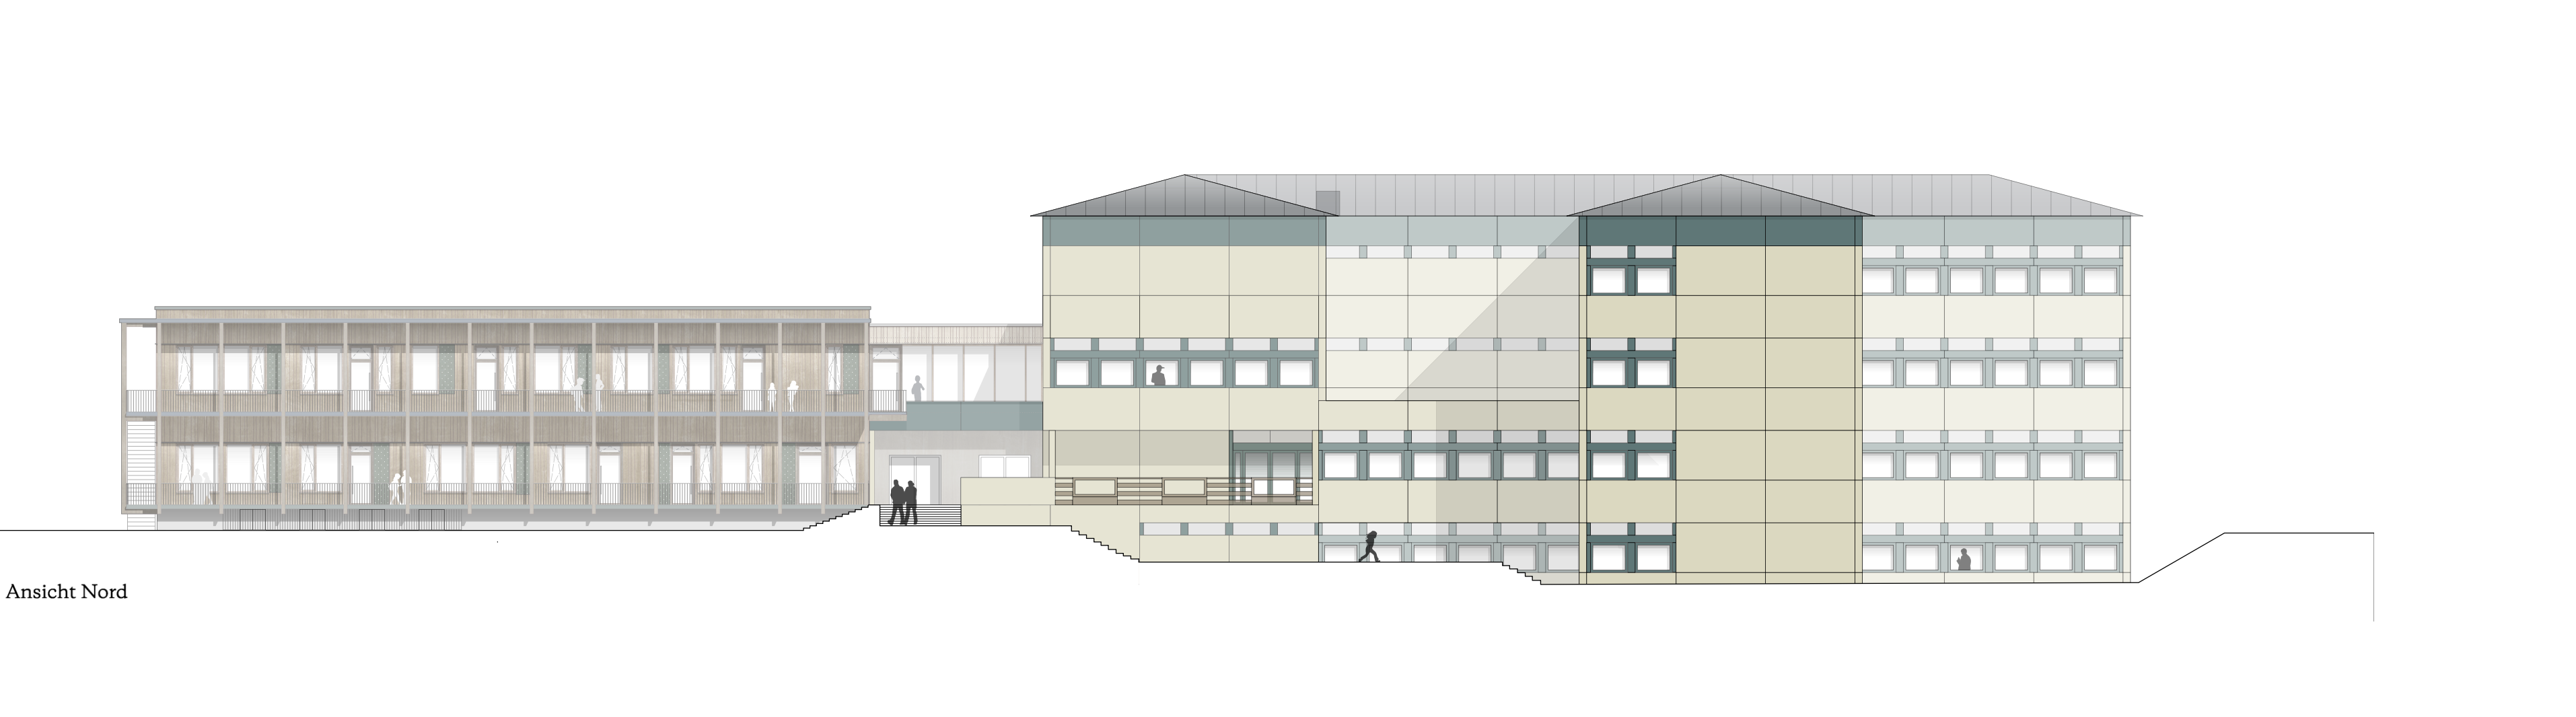
The new building consists of a ground floor and a first floor and is directly connected to the existing school building. The ground floor is primarily dedicated to after-school care, featuring spacious care rooms, the necessary auxiliary rooms, and an expansion of the existing cafeteria. The direct connection to the outdoor facilities ensures short distances between classrooms, care areas, and open spaces.
On the first floor, the school administration offices will be reorganized. In addition, another supervision room will be added, allowing for flexible use of the space. The clear separation of administrative and supervision areas ensures easy navigation and smooth operations.
A pergola as a unifying design element
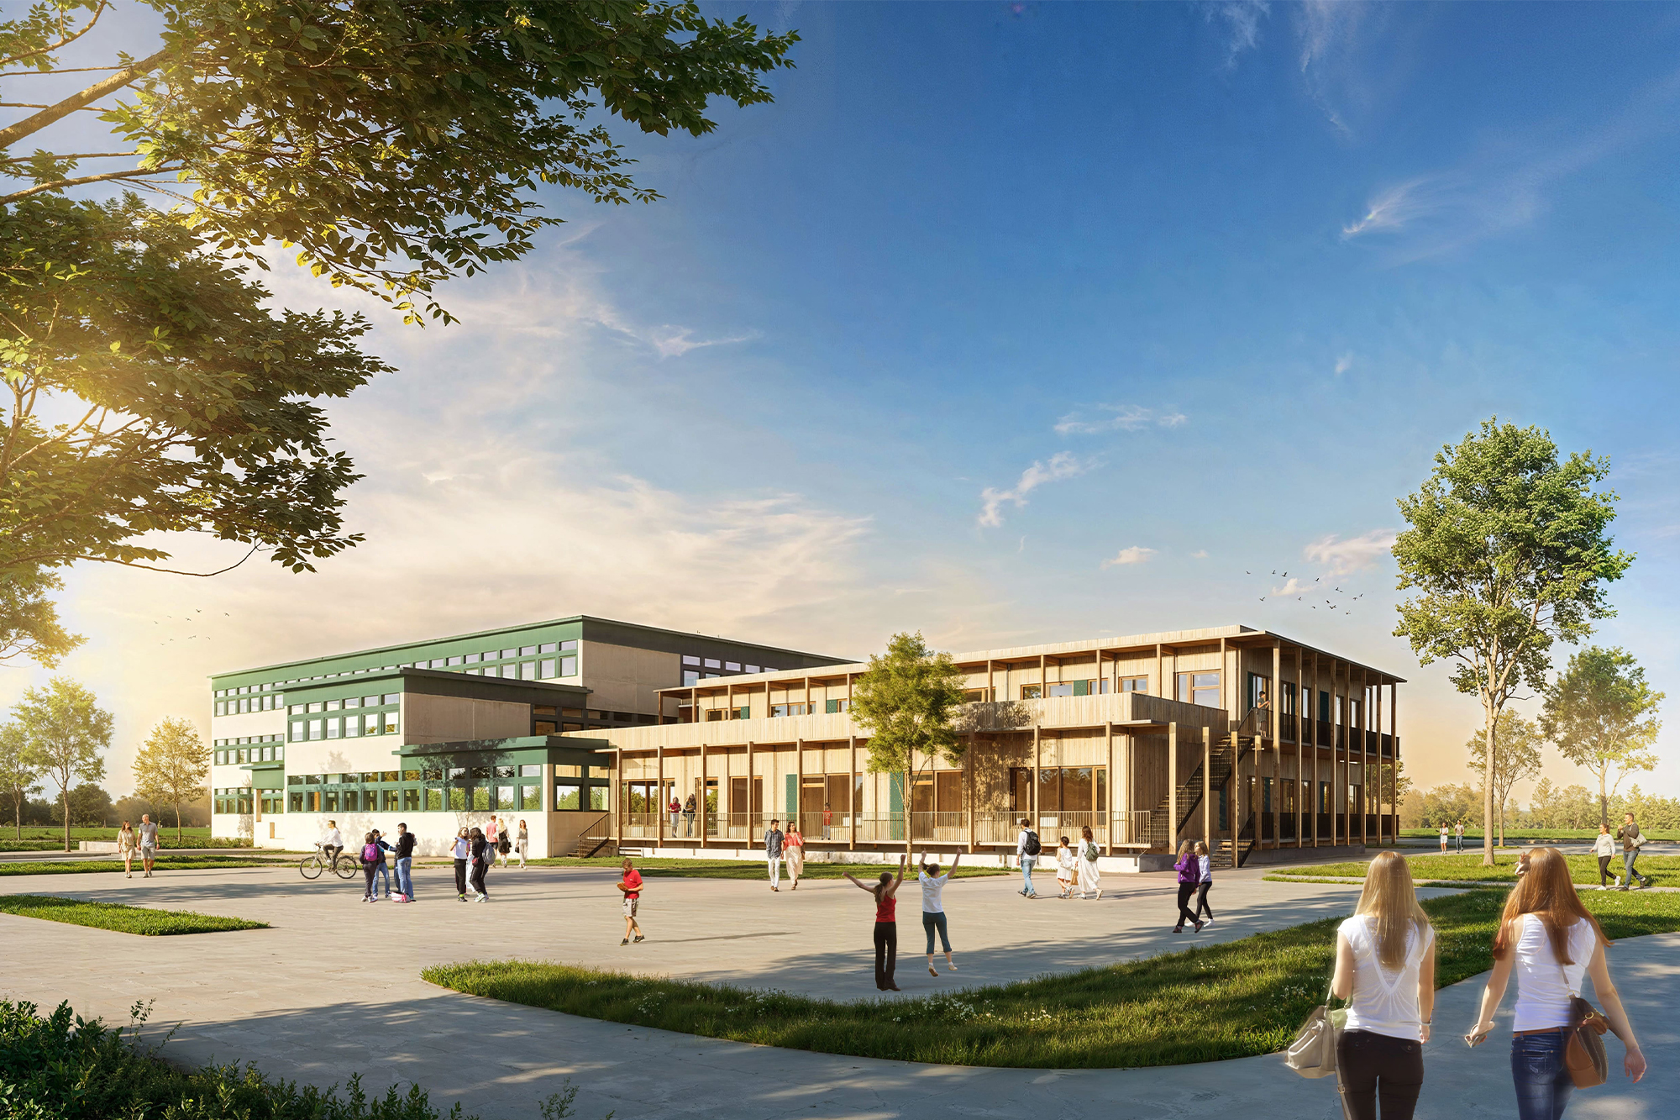
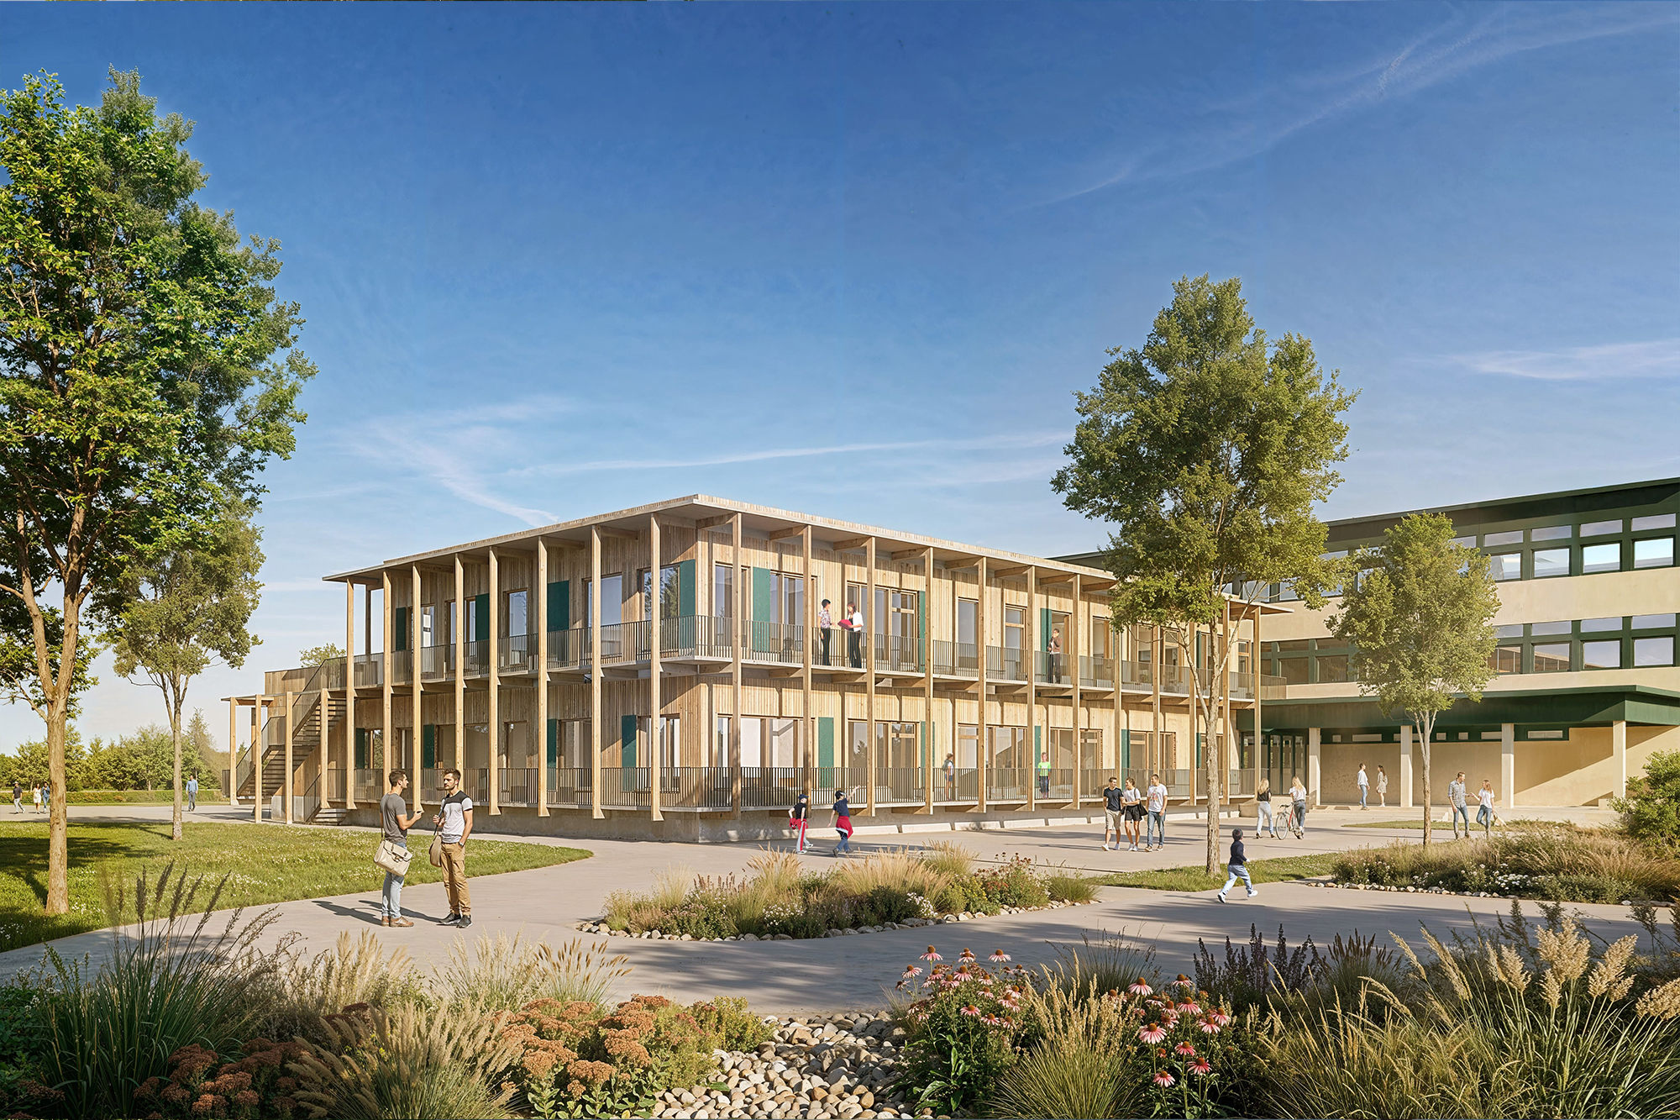
A wraparound pergola provides access to the upper floor and serves several functions at once. It functions as a second structural emergency exit in accordance with fire safety requirements and also acts as an exterior sunshade. The shade reduces heat gain in the summer and improves the indoor climate. All common areas have direct access to the pergola, which enhances both safety and the quality of the space.
Wood-frame construction with flexible floor plan design
The extension will be constructed as a modern timber-frame building. A regular grid of wooden columns allows for a flexible floor plan as well as a cost-effective and resource-efficient construction method. To brace the building, selected wall panels made of solid wood are used to safely transfer horizontal loads to the foundation.
The floor slabs consist of a wooden beam structure with a cross-laminated timber (CLT) slab laid on top. This design combines high load-bearing capacity with low dead weight, while also laying the groundwork for a future expansion of the building.
Facade that complements the existing structure
The building envelope will feature a ventilated wood facade with vertical wood siding. This facade design ensures long-term structural protection for the wood and provides a durable, low-maintenance building envelope.
In terms of design, the new building takes its cue from the existing school building. The striking green accents of the existing concrete facade are reinterpreted in the form of colored window reveals and facade elements. A uniform window grid with recurring openings gives the building a calm and clear facade structure. Each unit is complemented by a direct exit onto the surrounding pergola walkway.
Reorganization of Open Spaces
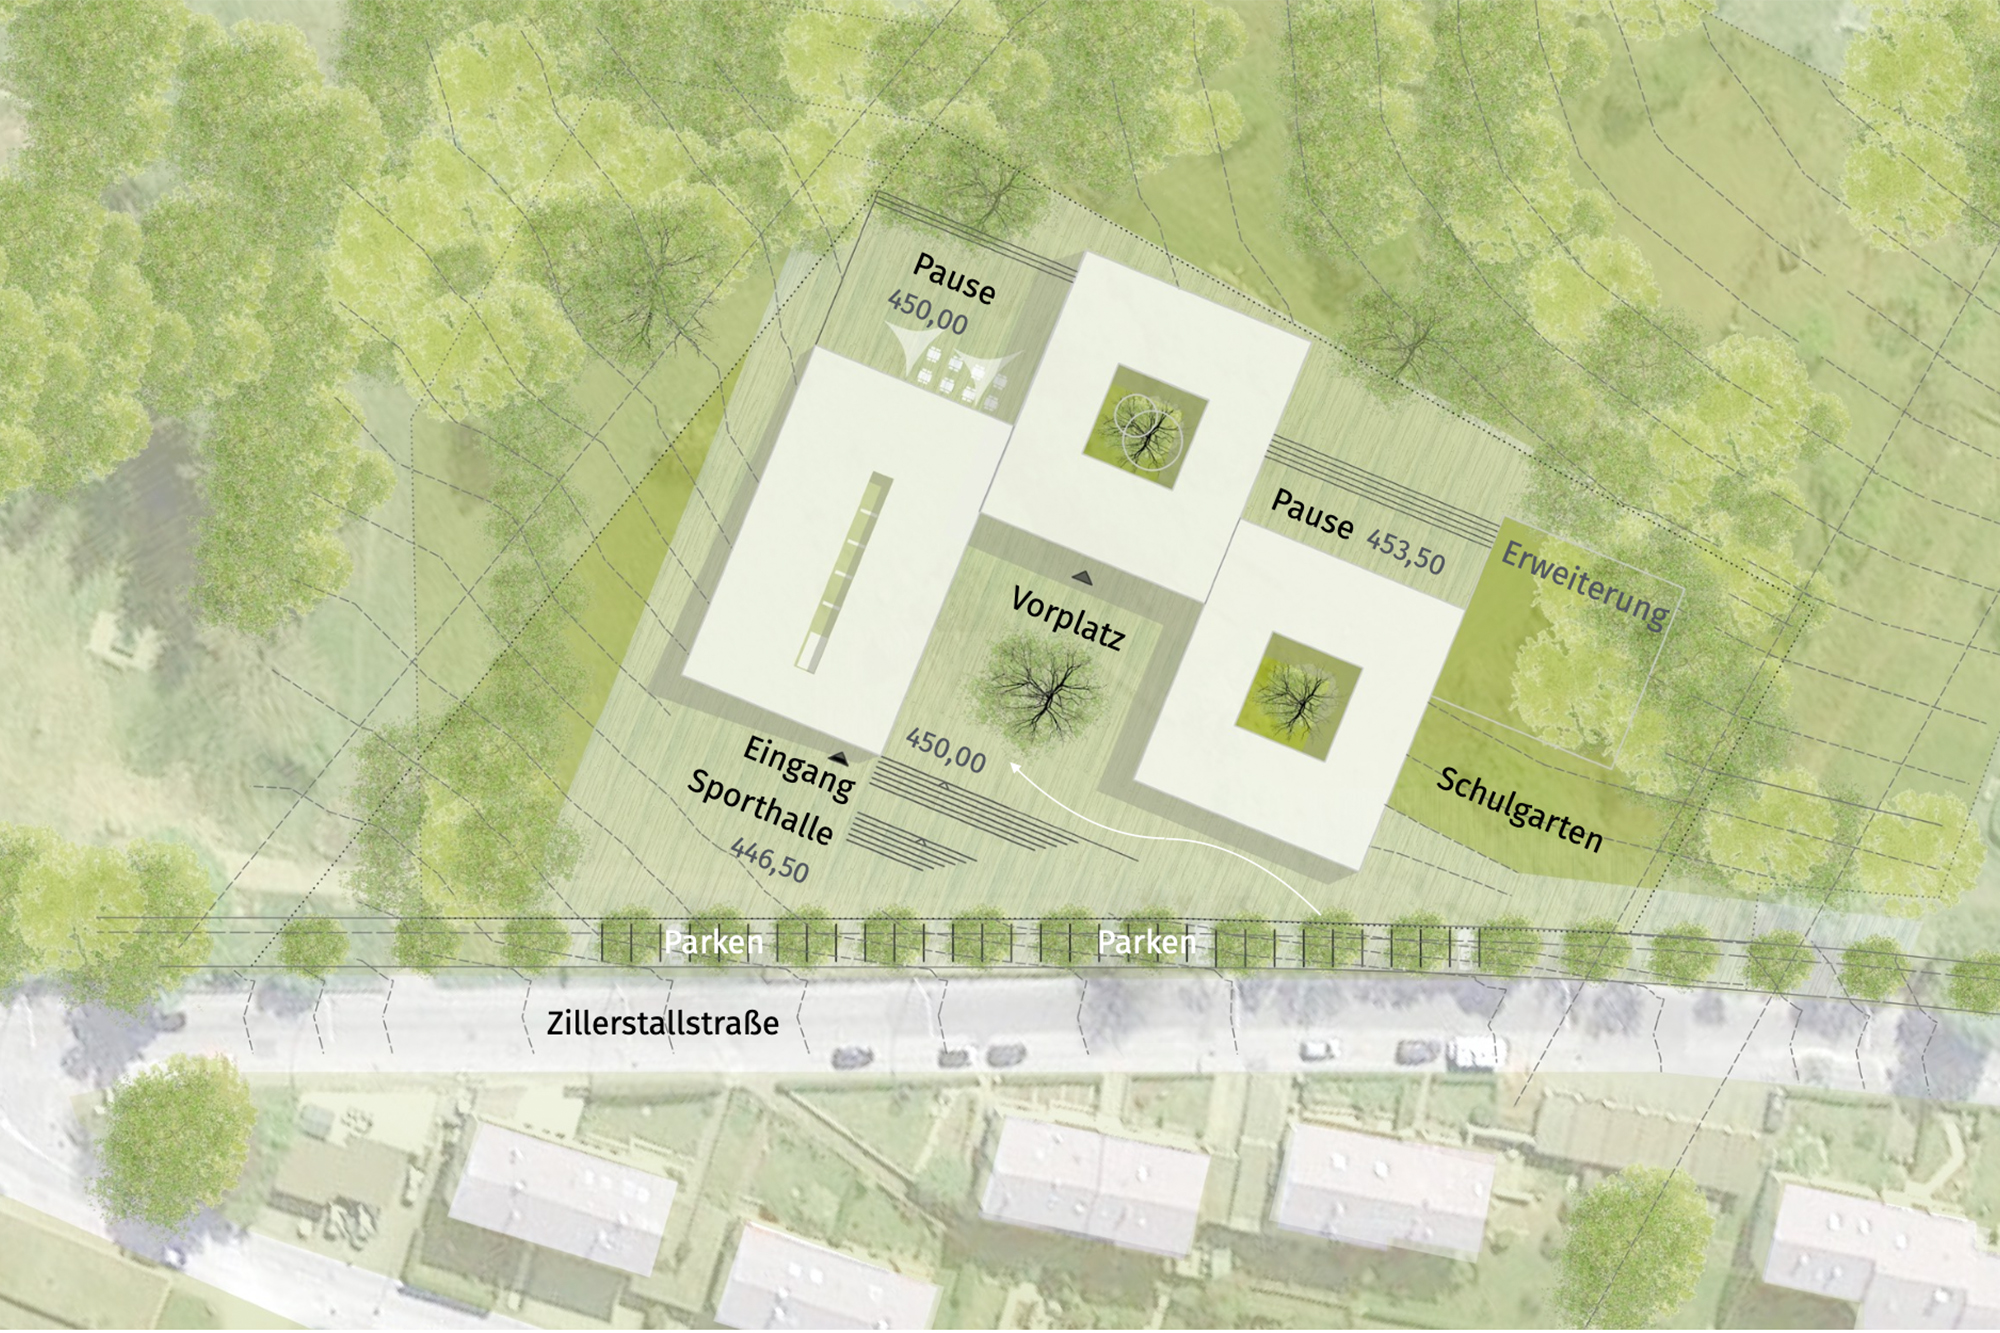
As part of the construction project, the adjacent outdoor areas will be adapted to the new building layout. The existing pedestrian and bicycle path will be rerouted along the new building perimeter. Additional parking spaces along the street will improve access, while the fire department access road on the east side will be reorganized to meet current requirements.

Flexible and expandable
The groundwork for future developments is laid as early as the planning stage. The first upper floor will span the entire footprint of the new building, even if not all areas are fully developed at first. In addition, the structural framework is designed so that adding another upper floor at a later date is, in principle, possible.
The expansion of the lunchtime supervision program will result in a sustainable and future-proof new building that optimizes functional processes, creates modern learning and supervision spaces, and, thanks to its timber construction and understated architecture, blends harmoniously into the existing campus of the Kalzhofen School District.