
Zaberfeld Fire Station – A New Building for a Future-Ready Emergency Response Infrastructure
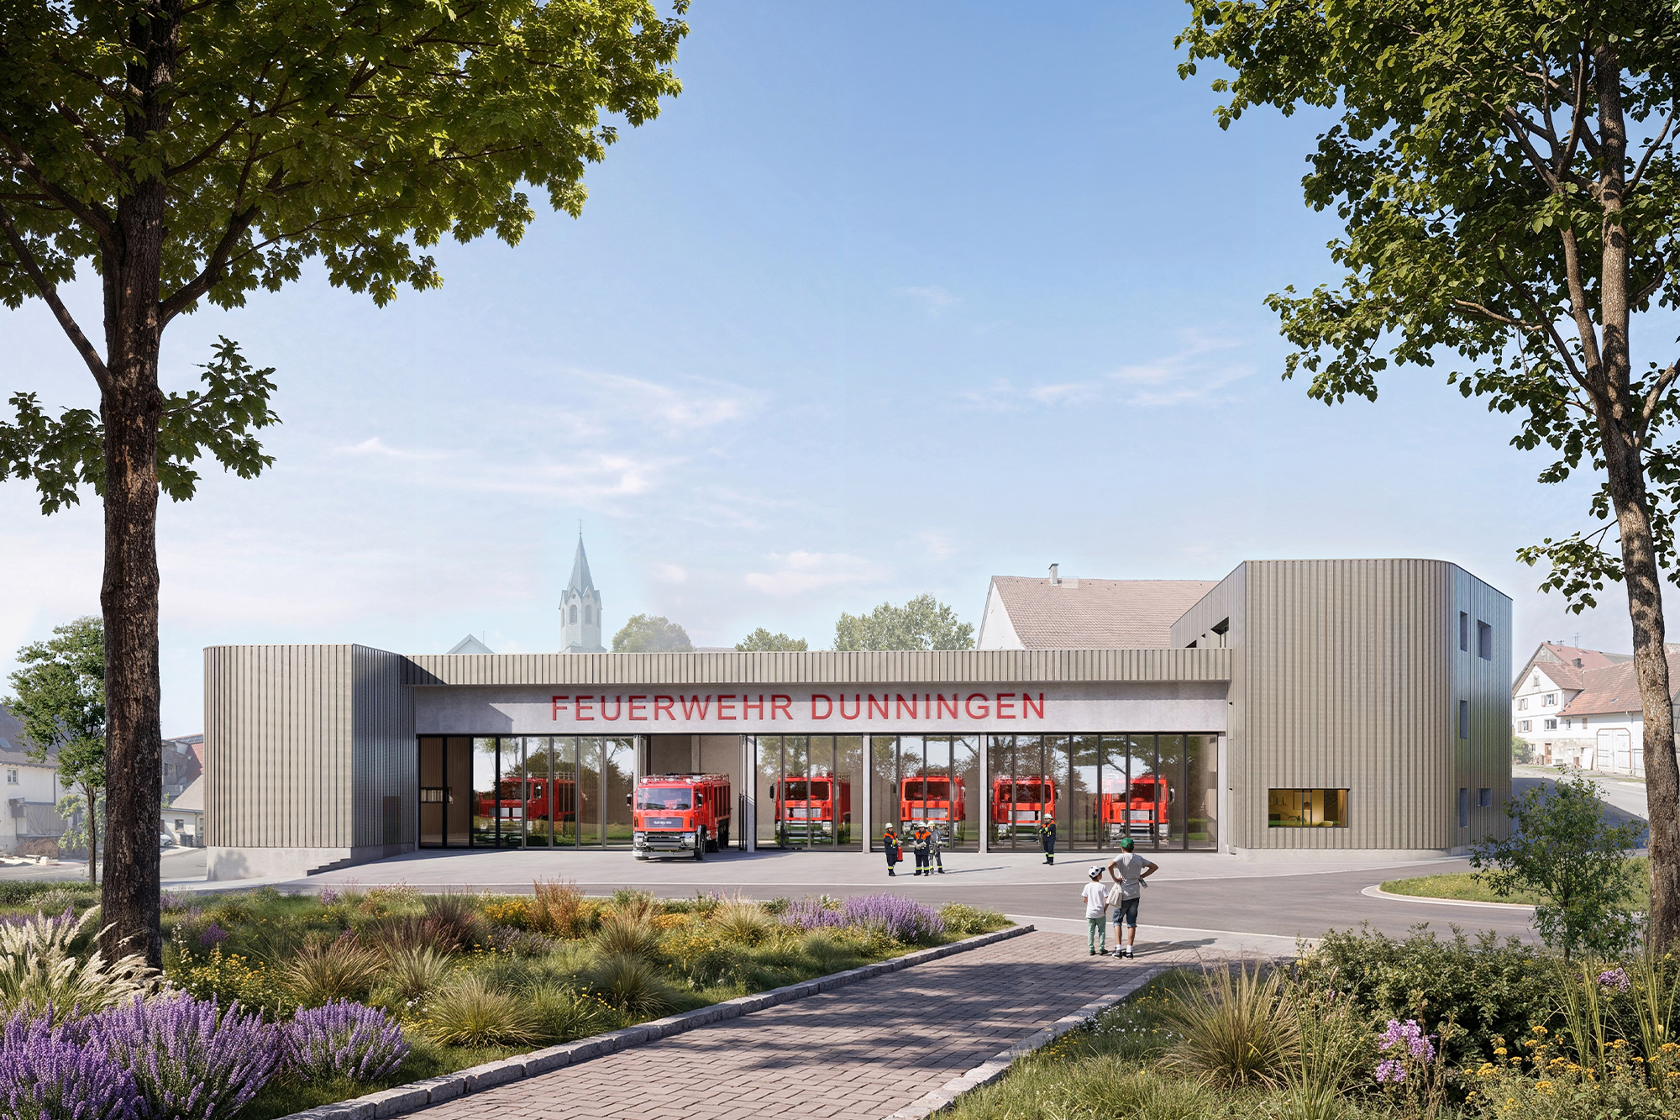
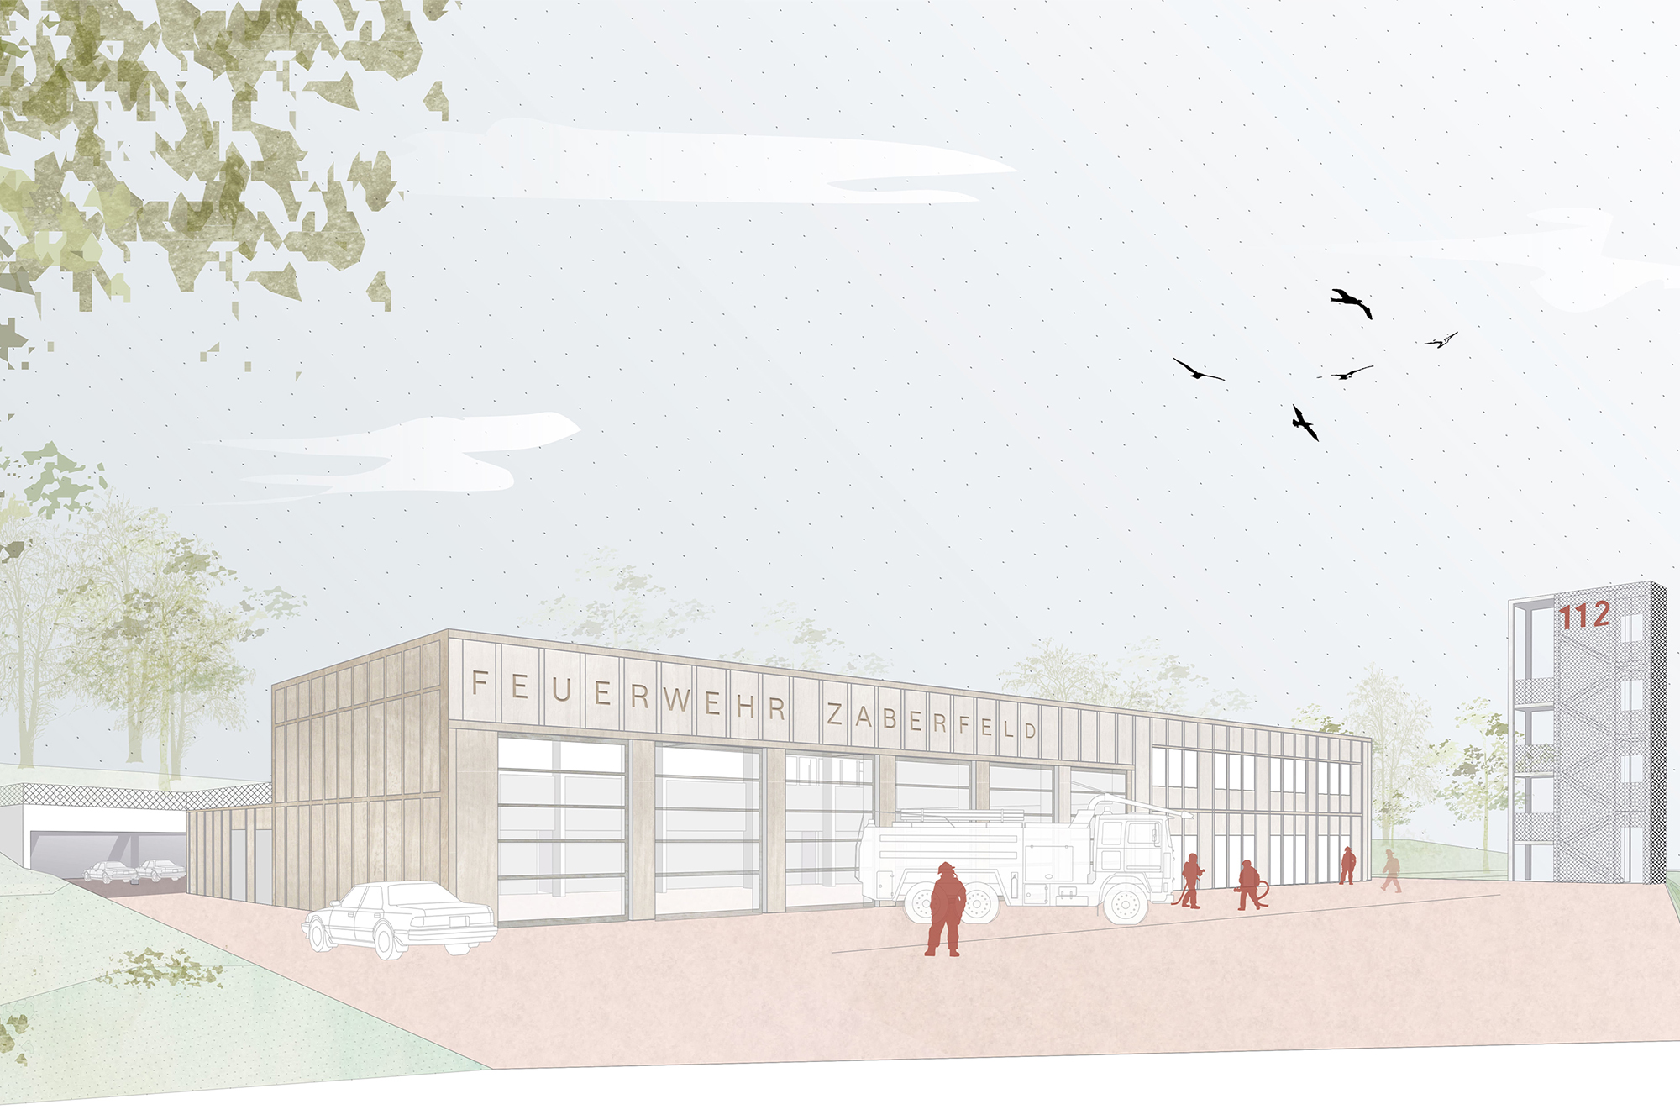
The new fire station serves as both a functional operational base and a place that fosters a sense of identity for the community of Zaberfeld. The design combines efficient operational processes with a clear architectural vision and a sensitive integration into the surrounding landscape. As a striking landmark at the entrance to the town, the building bridges the gap between the built-up area and the landscape, establishing a natural home for the fire department.
Project data.png)
Urban planning concept
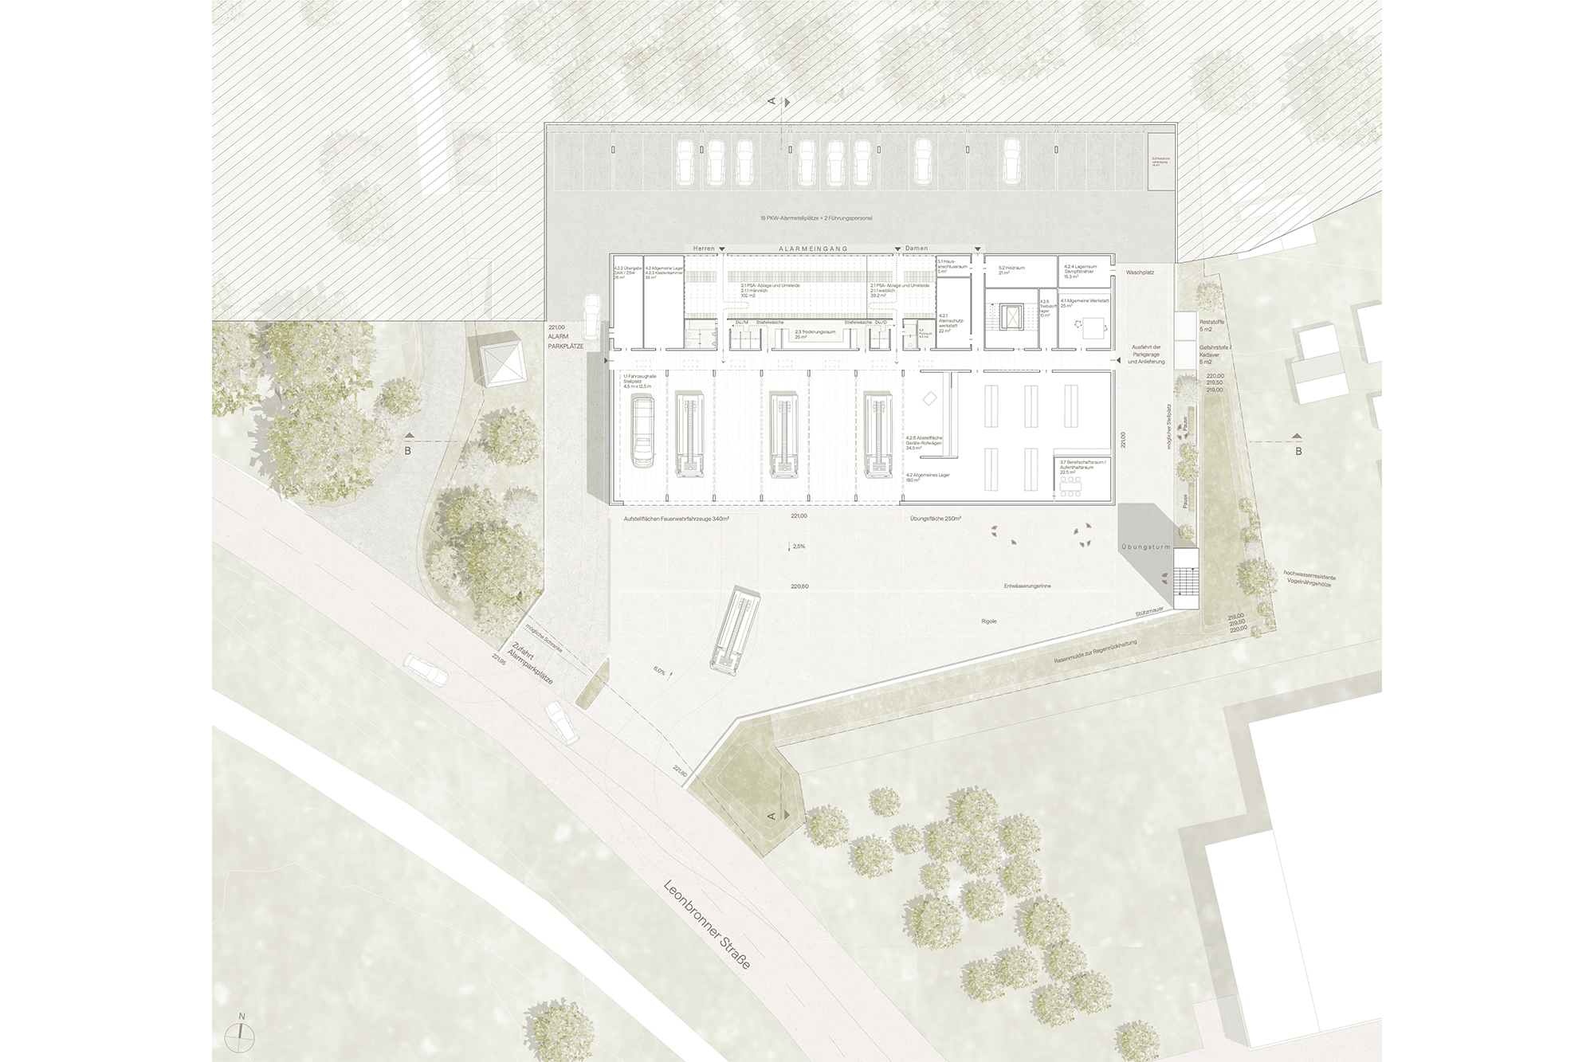
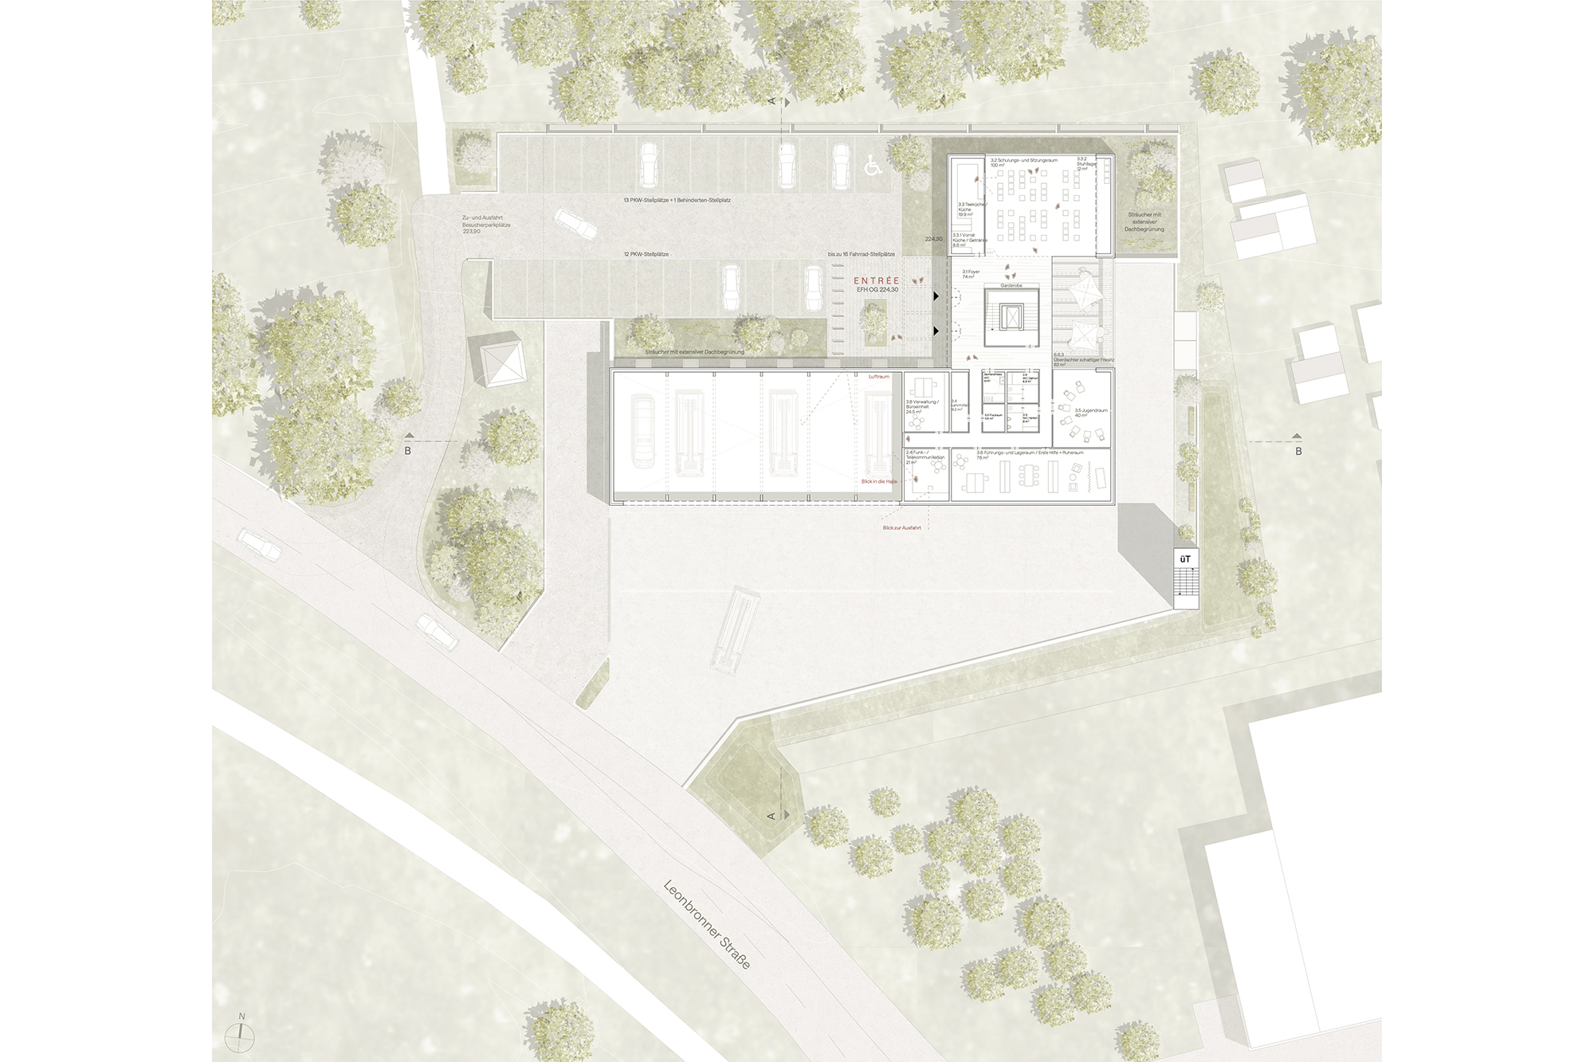
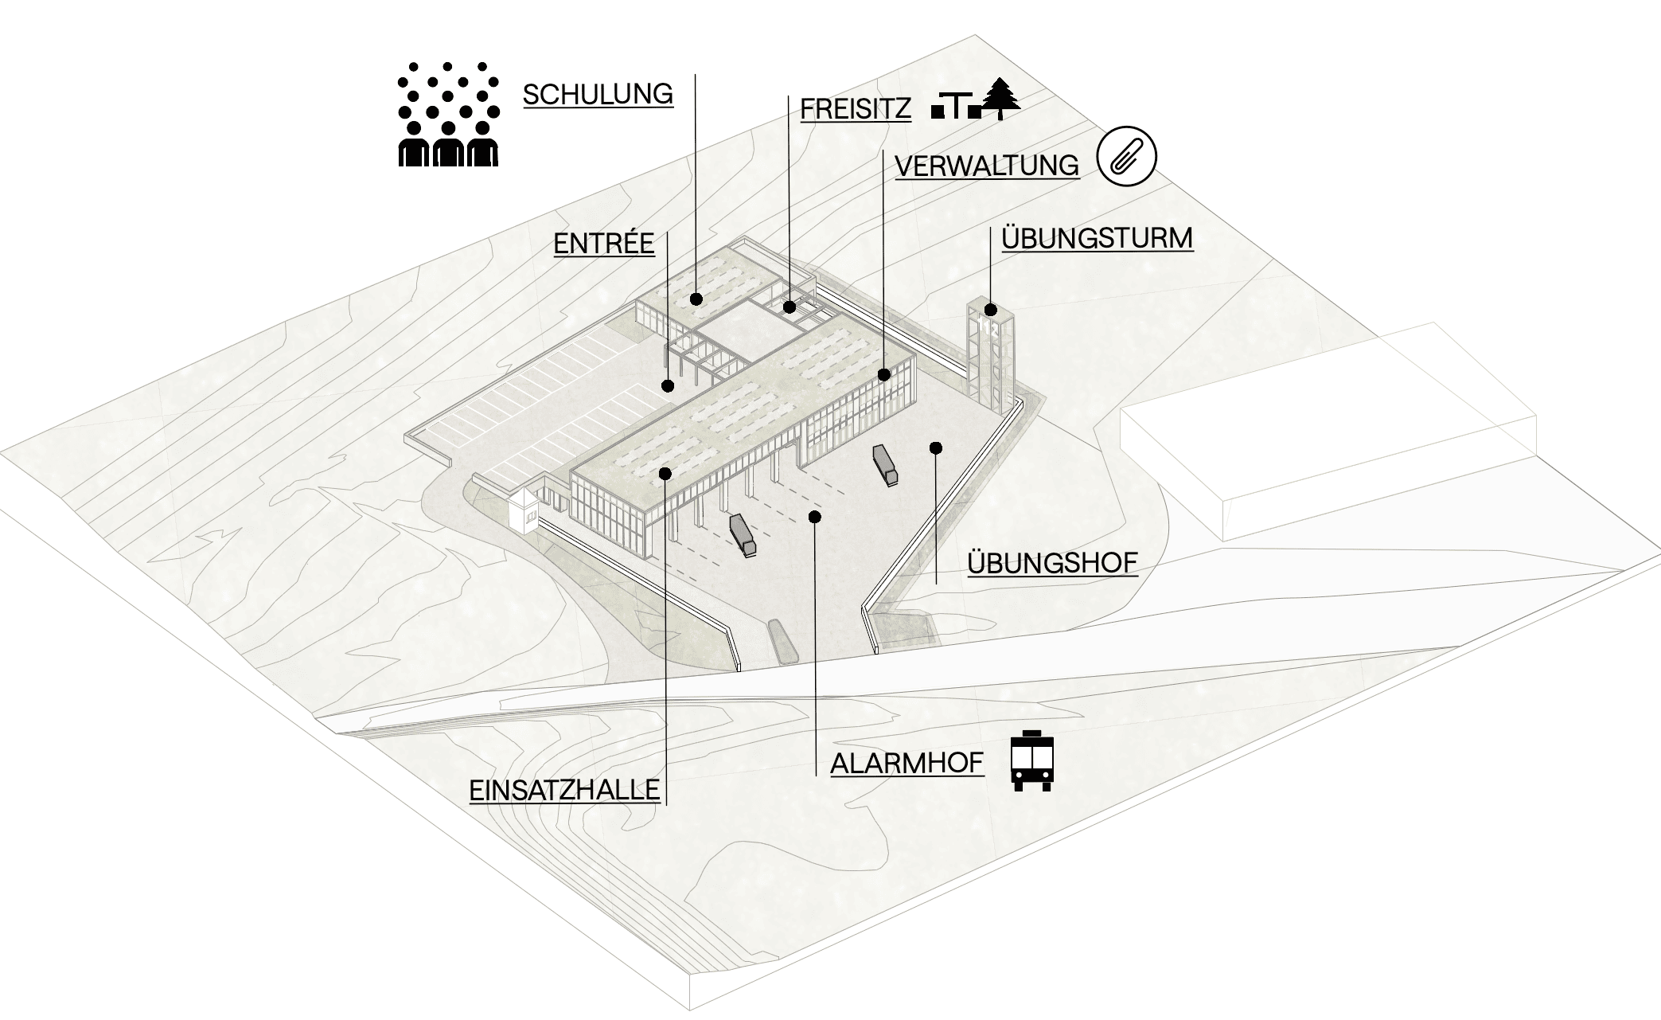
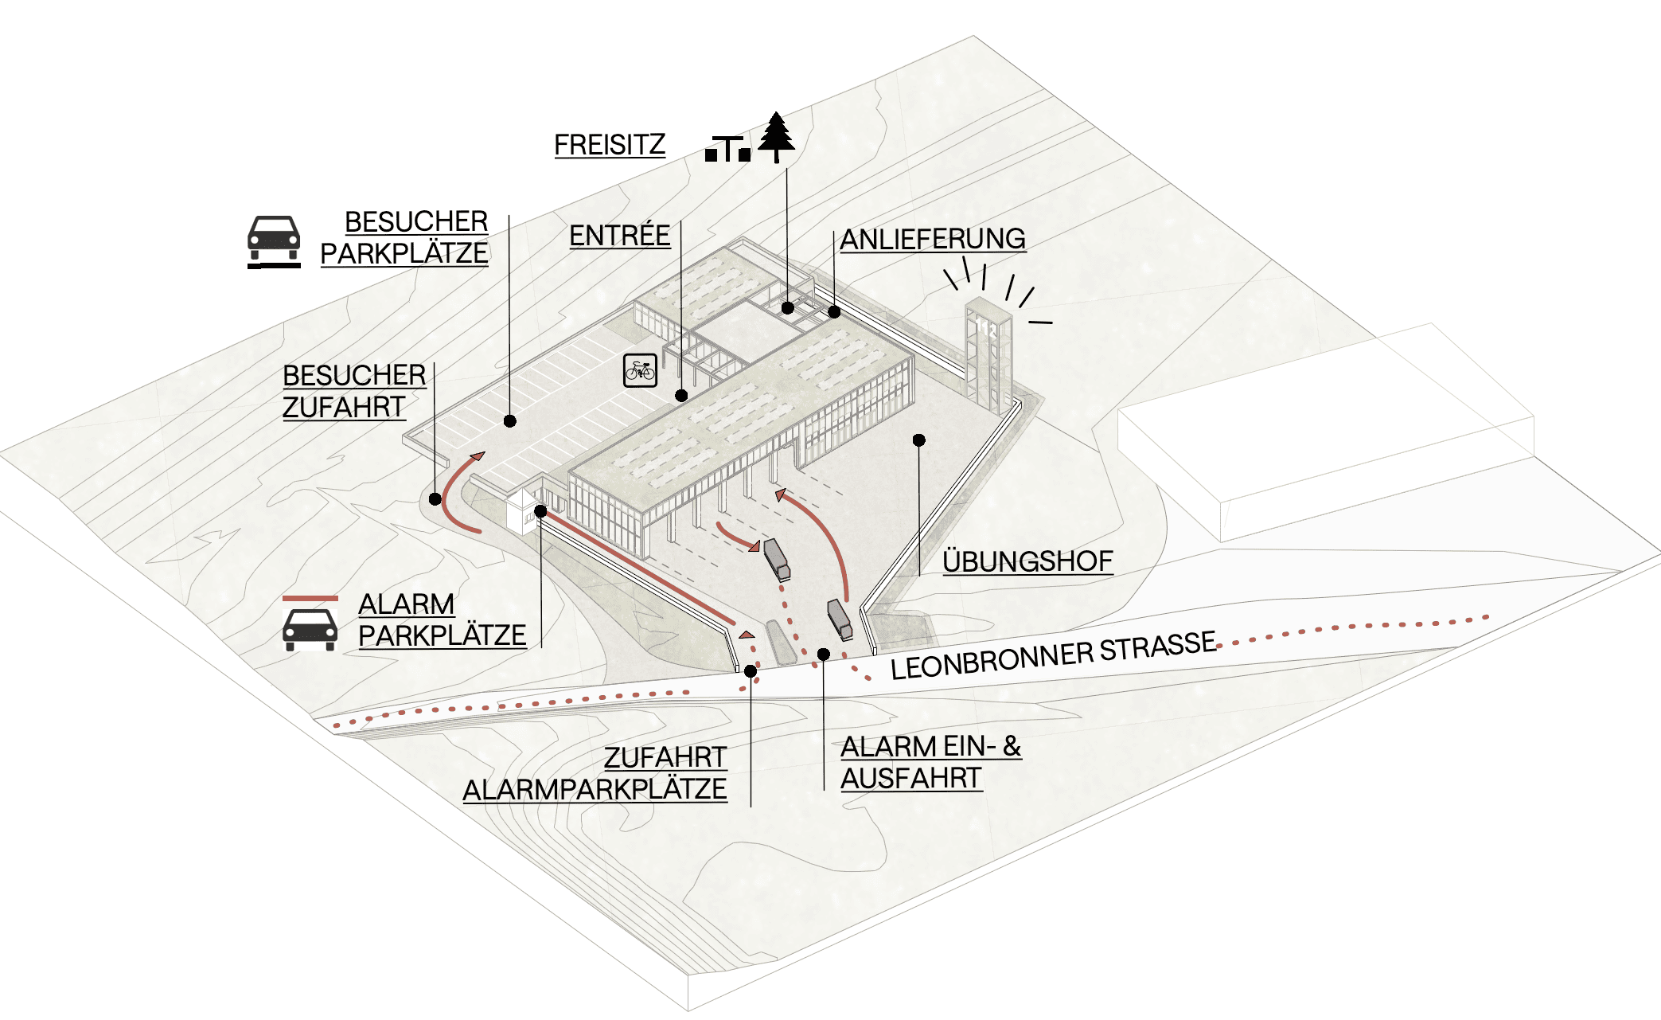
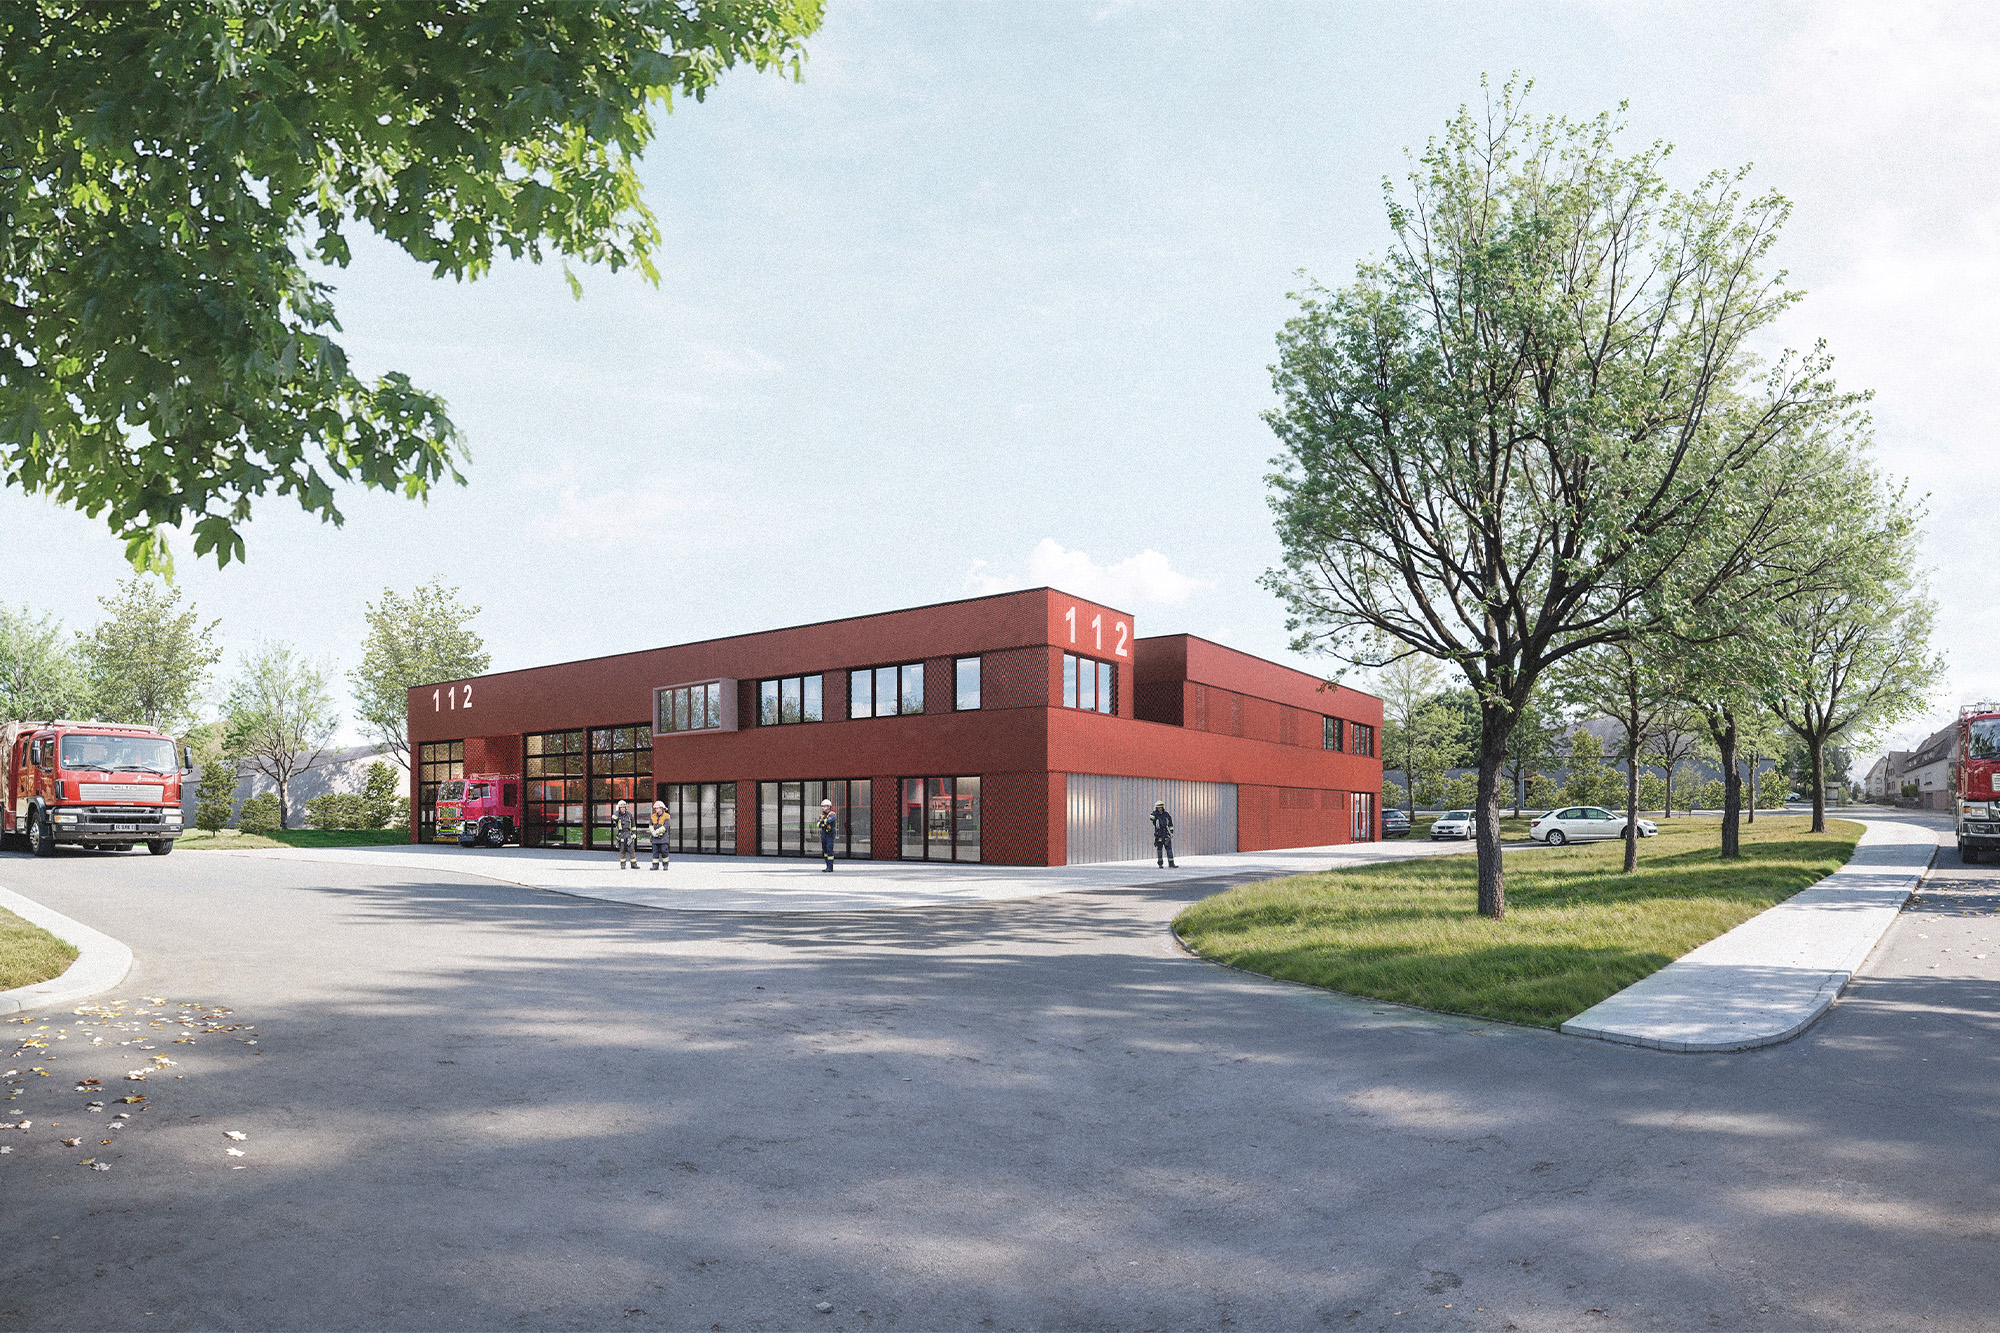
The compact, L-shaped structure responds to the topography of the slope and utilizes it to organize the building functionally. The vehicle bay and the alarm yard face Leonbronner Straße and, together with the training tower, form a clearly recognizable emergency response location. The public areas are accessed via the higher level of the property and feature a tranquil forecourt with views of the surrounding landscape.
The precise placement of the building creates clearly defined outdoor spaces that naturally separate the various uses from one another while at the same time allowing for a harmonious integration into the surrounding landscape.
Function and Organization
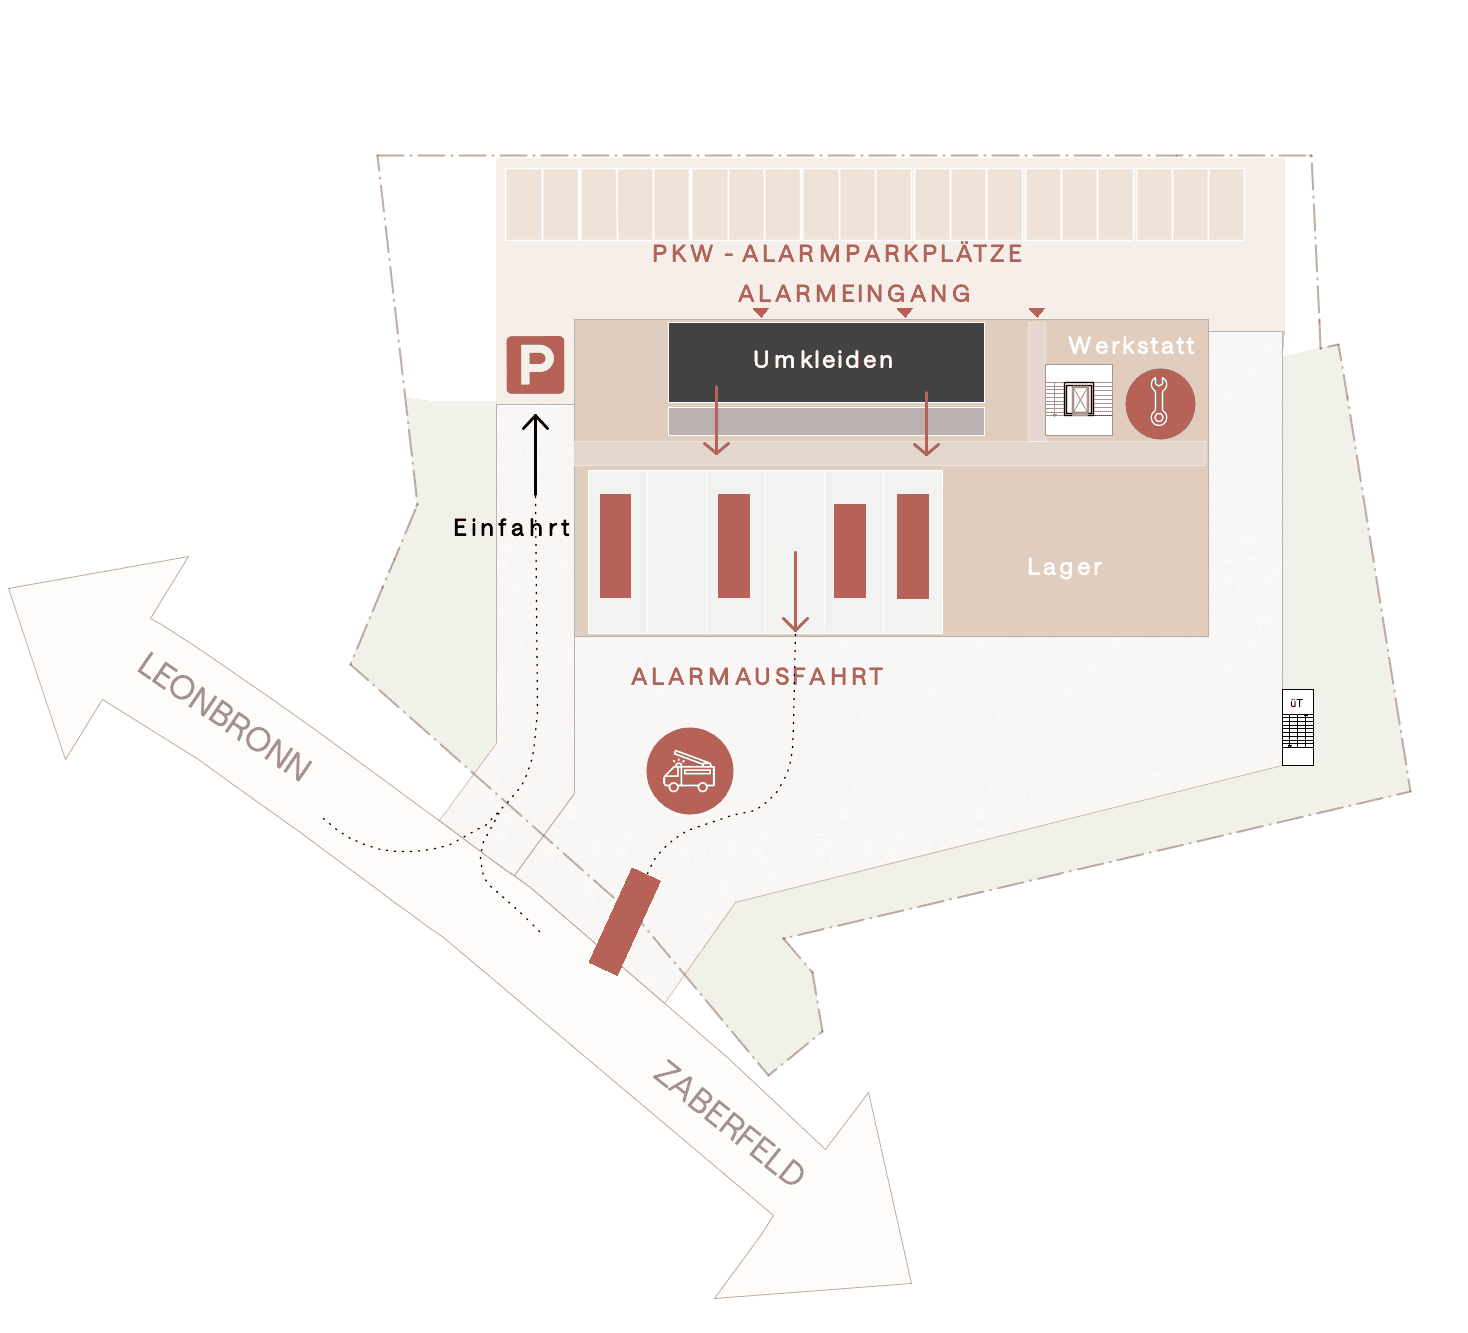
The internal layout is consistently modeled after the procedures of a firefighting operation. The emergency parking areas, changing rooms, vehicle garage, and exit are connected via the shortest possible routes, ensuring rapid response times. The proven black-and-white principle ensures a clear separation between contaminated and clean areas and supports safe and hygienic operations.
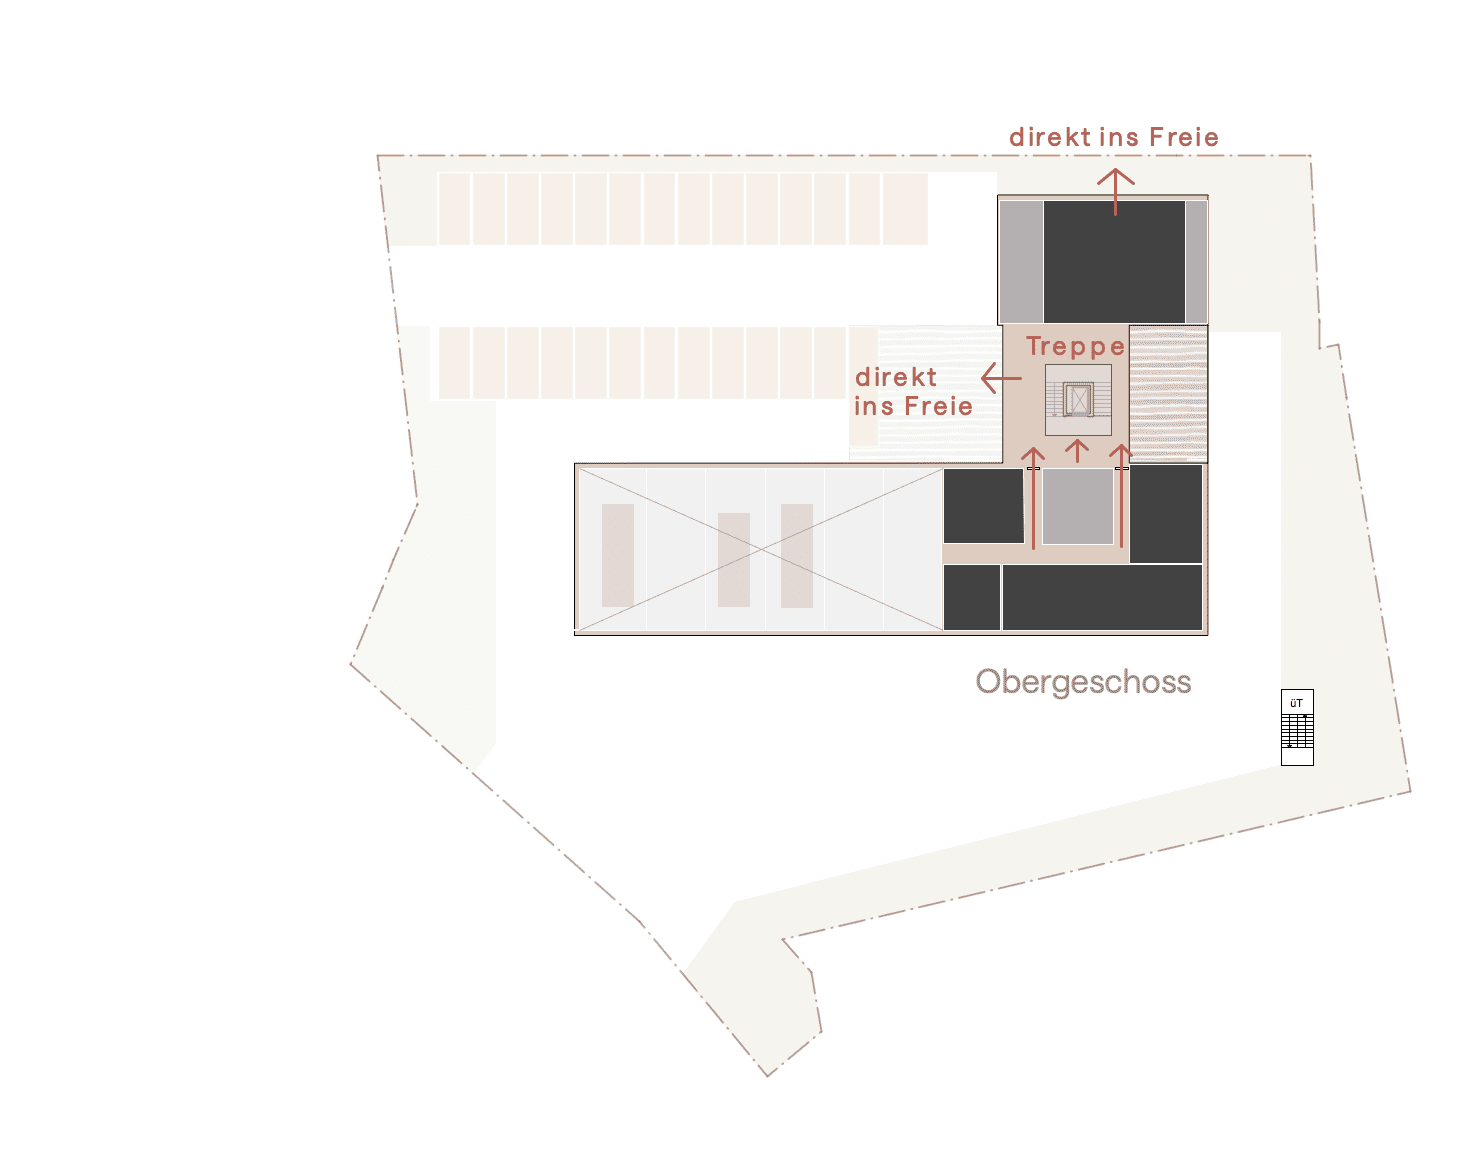
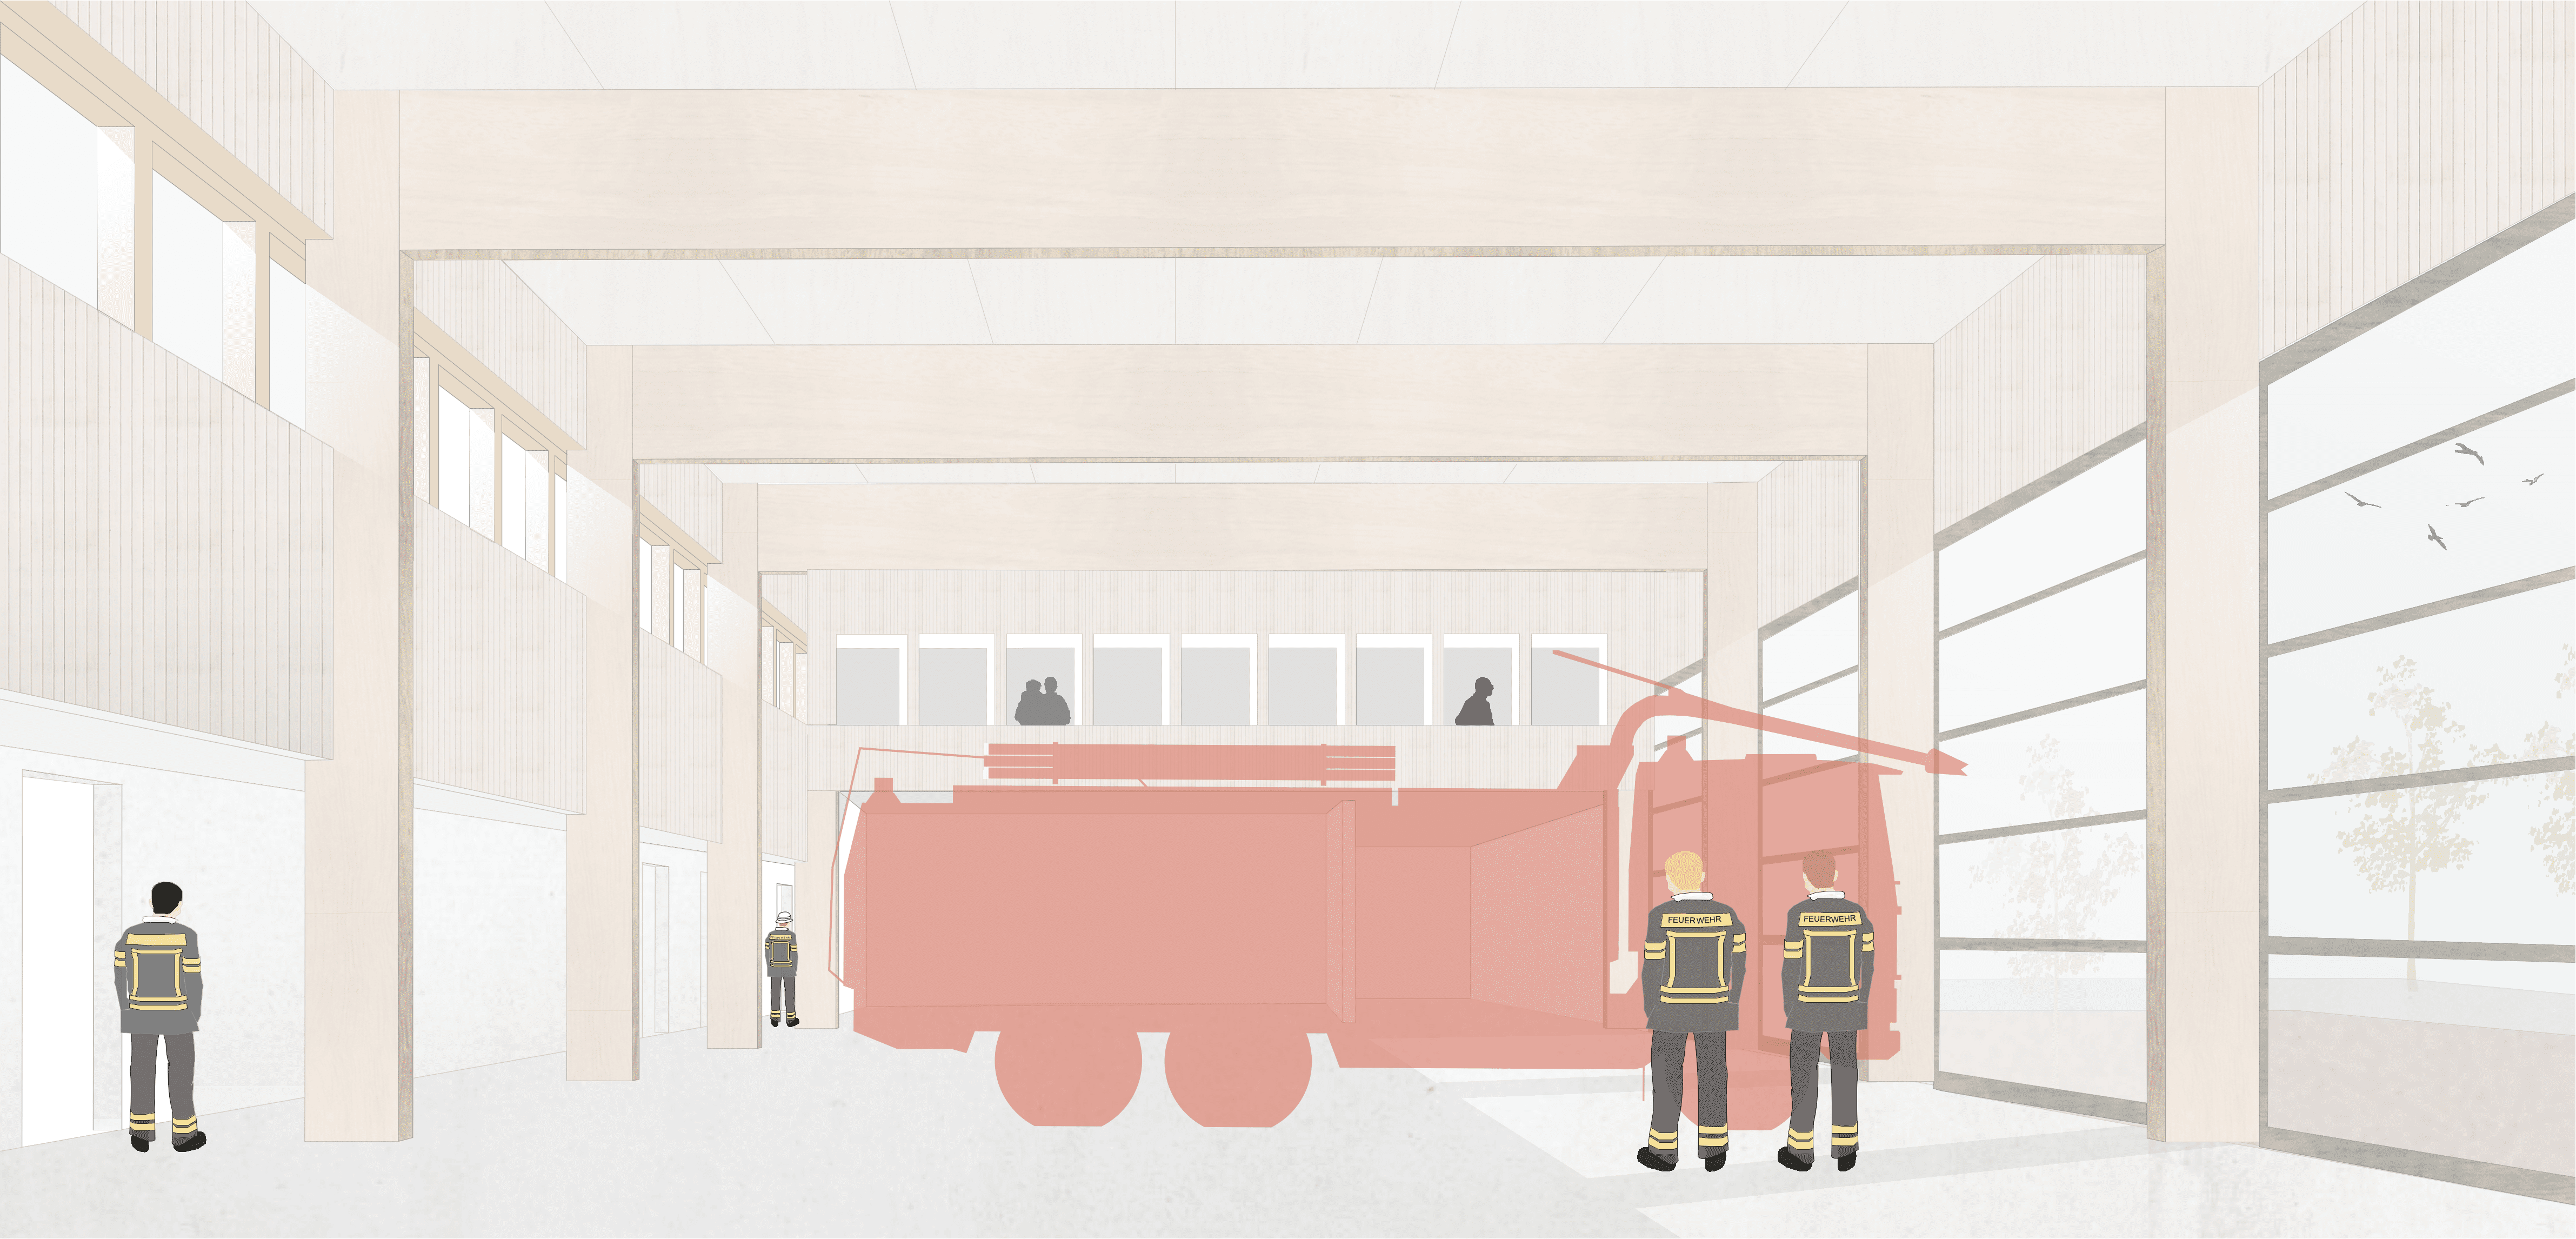
The upper floor houses administrative offices, training rooms, and common areas. The spacious foyer can be connected to the adjacent training room, allowing for flexible use for training sessions, meetings, and events. The result is a building that, beyond its primary function, serves as an important gathering place for the fire department and the community.
Architecture and Materiality
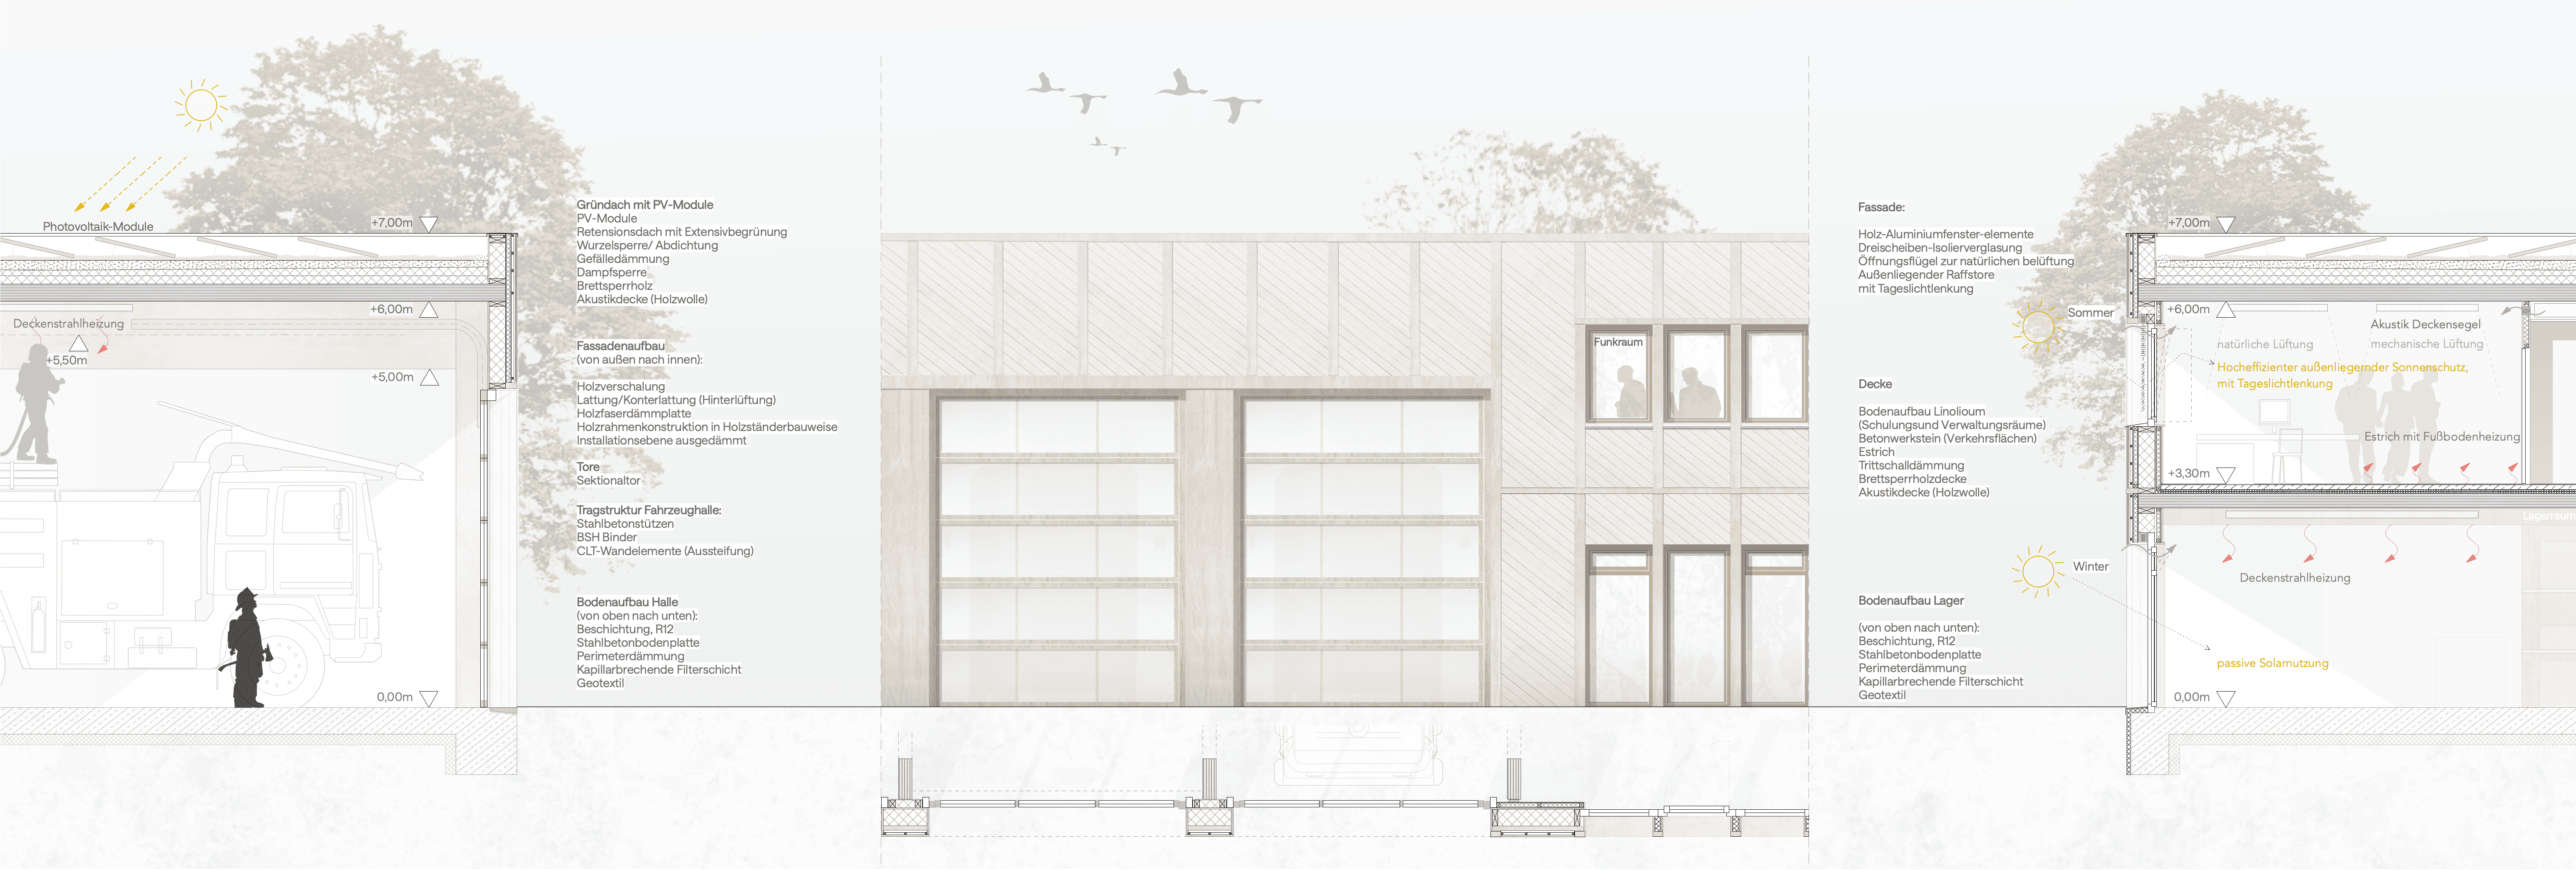
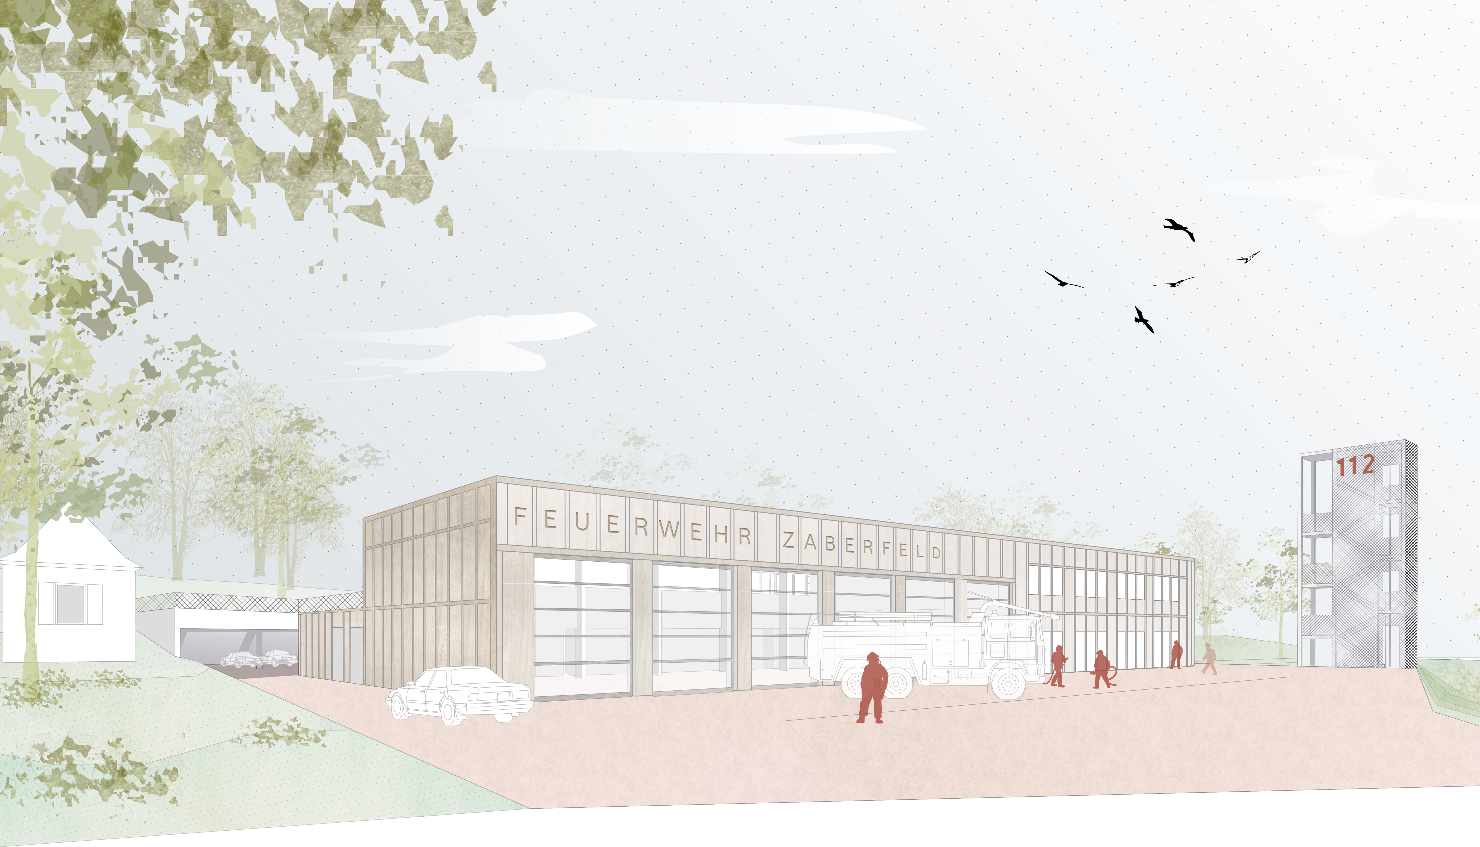
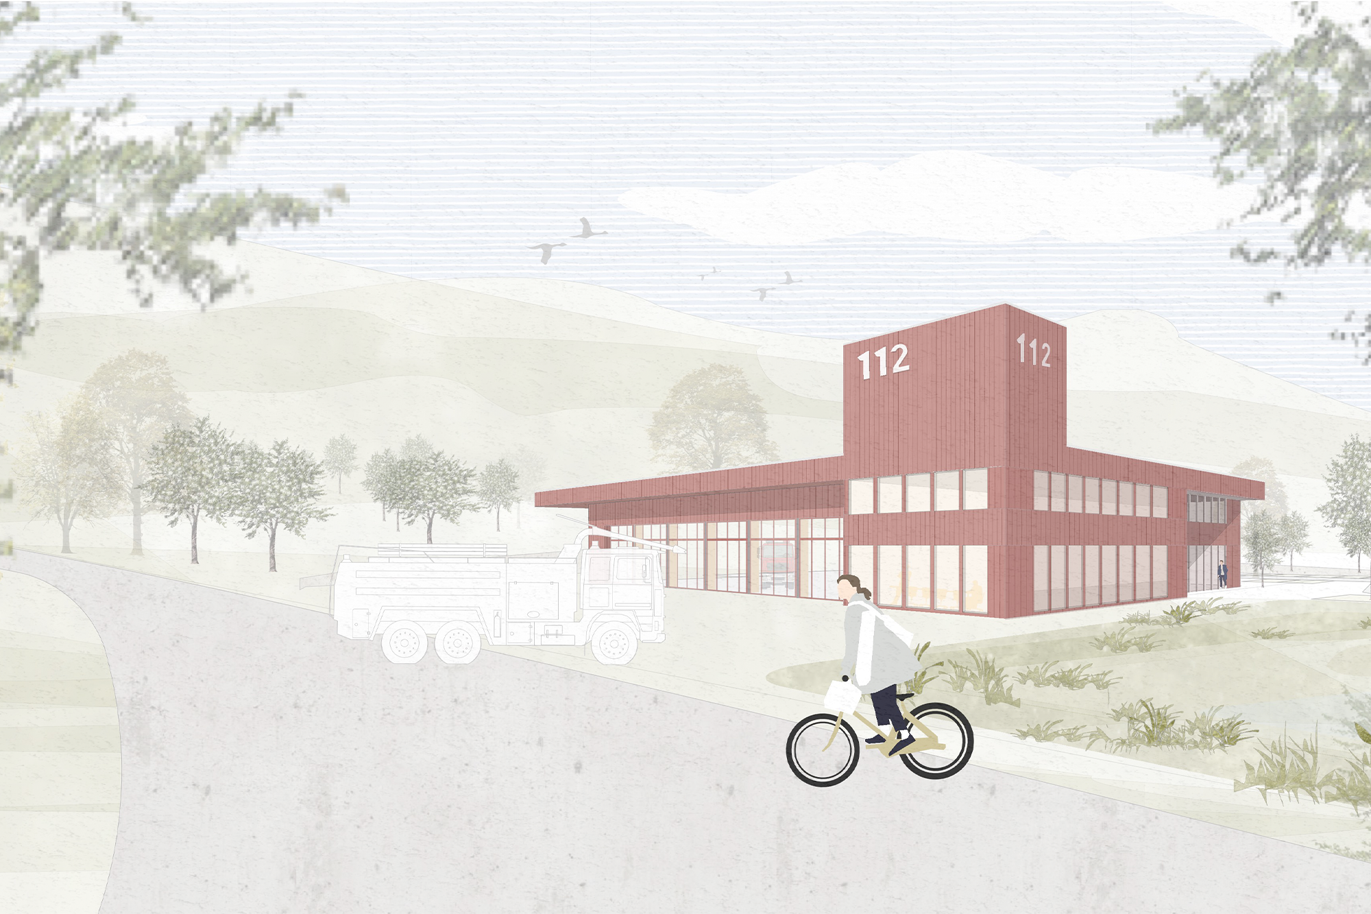
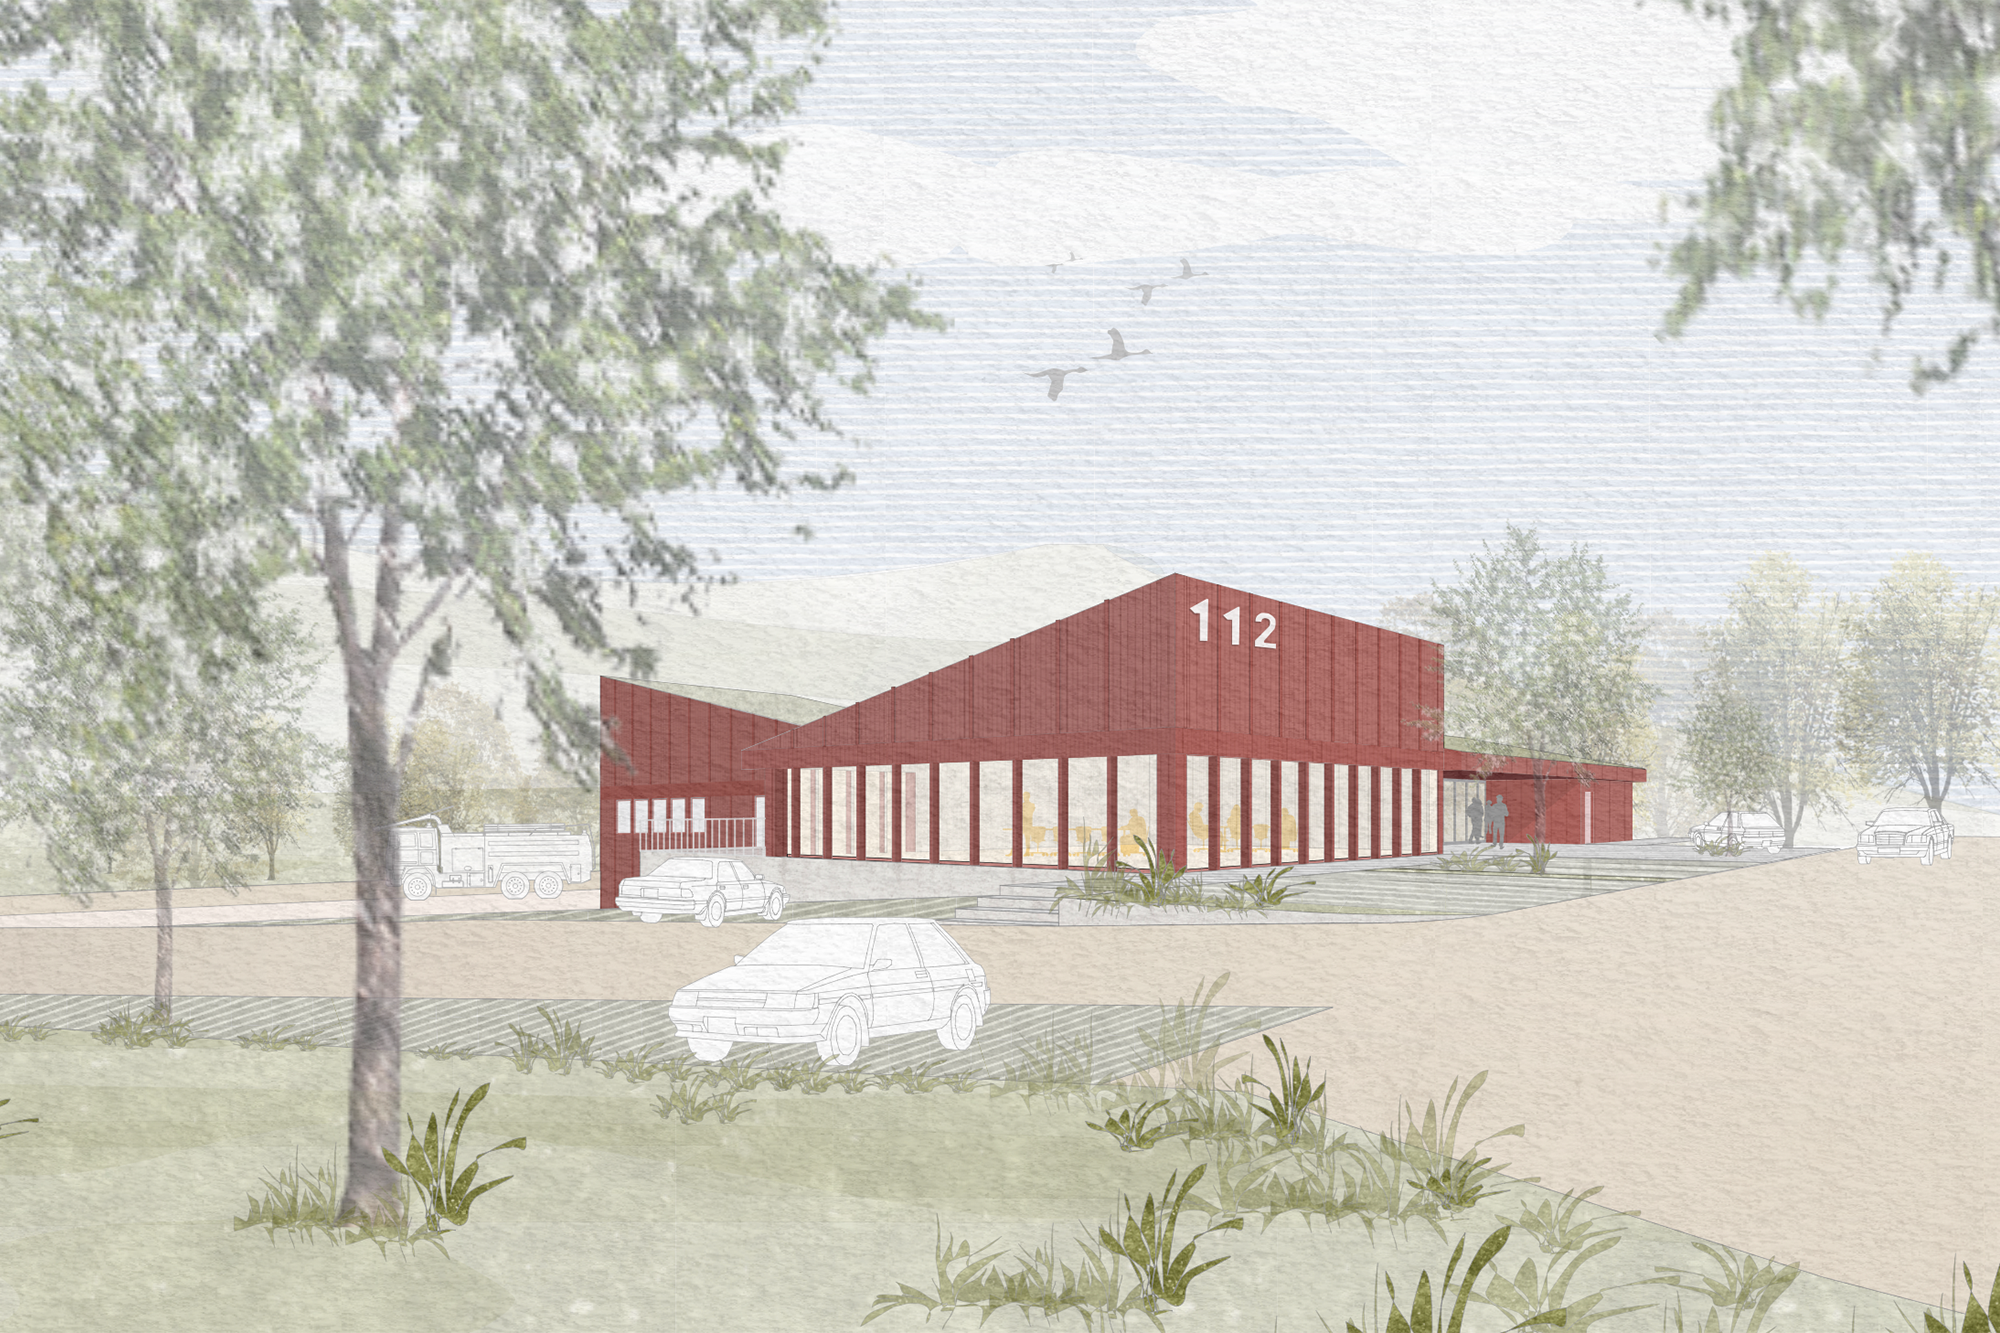
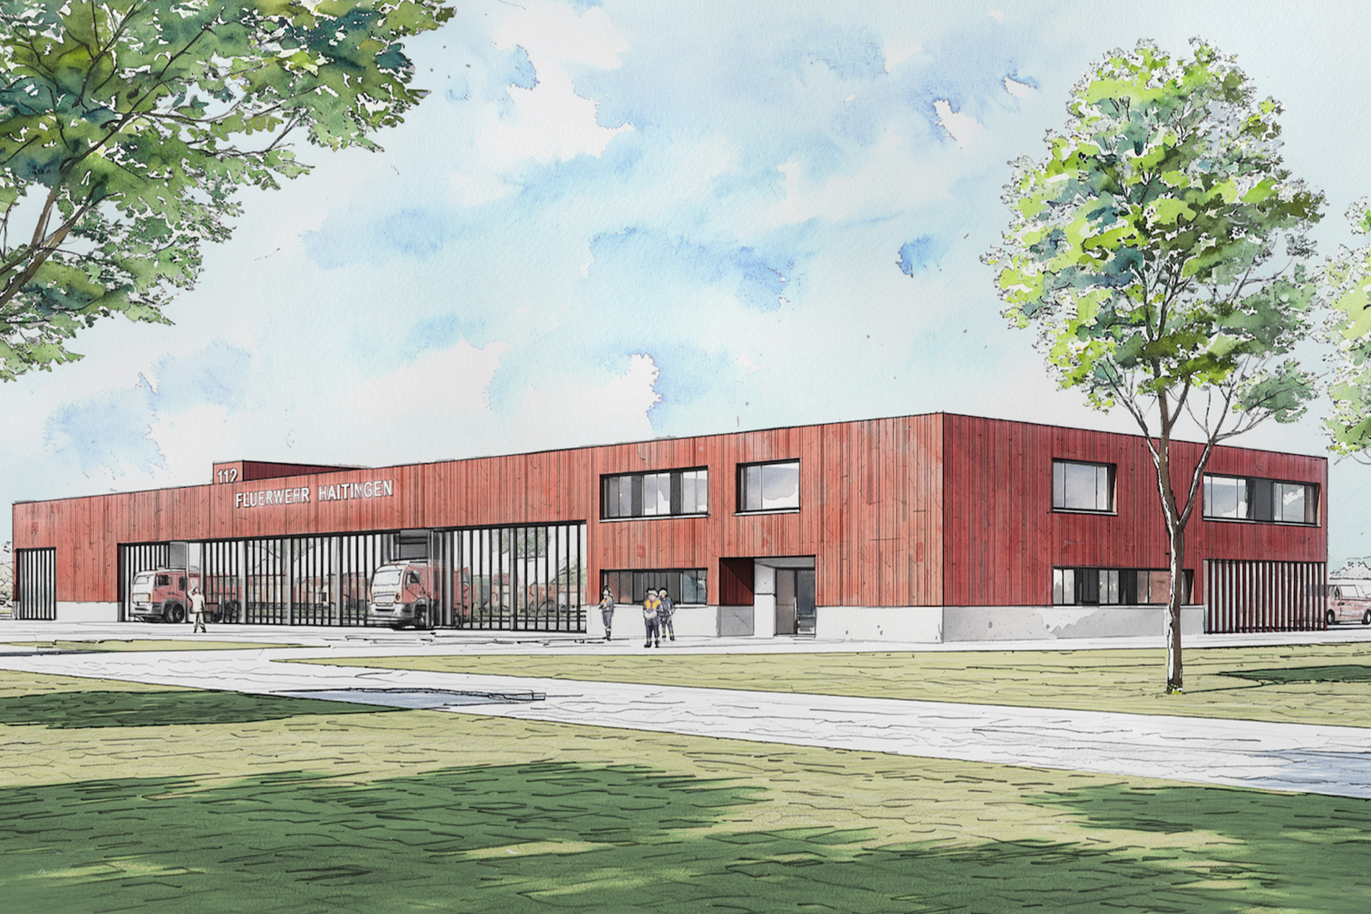
The architecture is characterized by a clean and understated design language. A vertical wooden facade gives the building a warm and timeless appearance, while generous glazing creates a sense of openness and transparency. The vehicle bay, as the central element of the building, is prominently displayed to the outside, making the fire department’s work visible within the townscape.
Inside, wood finishes, sound-absorbing materials, and durable surfaces create a pleasant working environment and ensure long-lasting use. The choice of materials combines functionality with a high quality of the indoor environment.



Open Space and Accessibility
The outdoor facilities are clearly structured and designed to meet the different needs of emergency operations and the public. The emergency access route is separate from visitor traffic, allowing emergency vehicles to arrive and depart safely. Visitors reach the building via a landscaped forecourt with bicycle parking and barrier-free access.
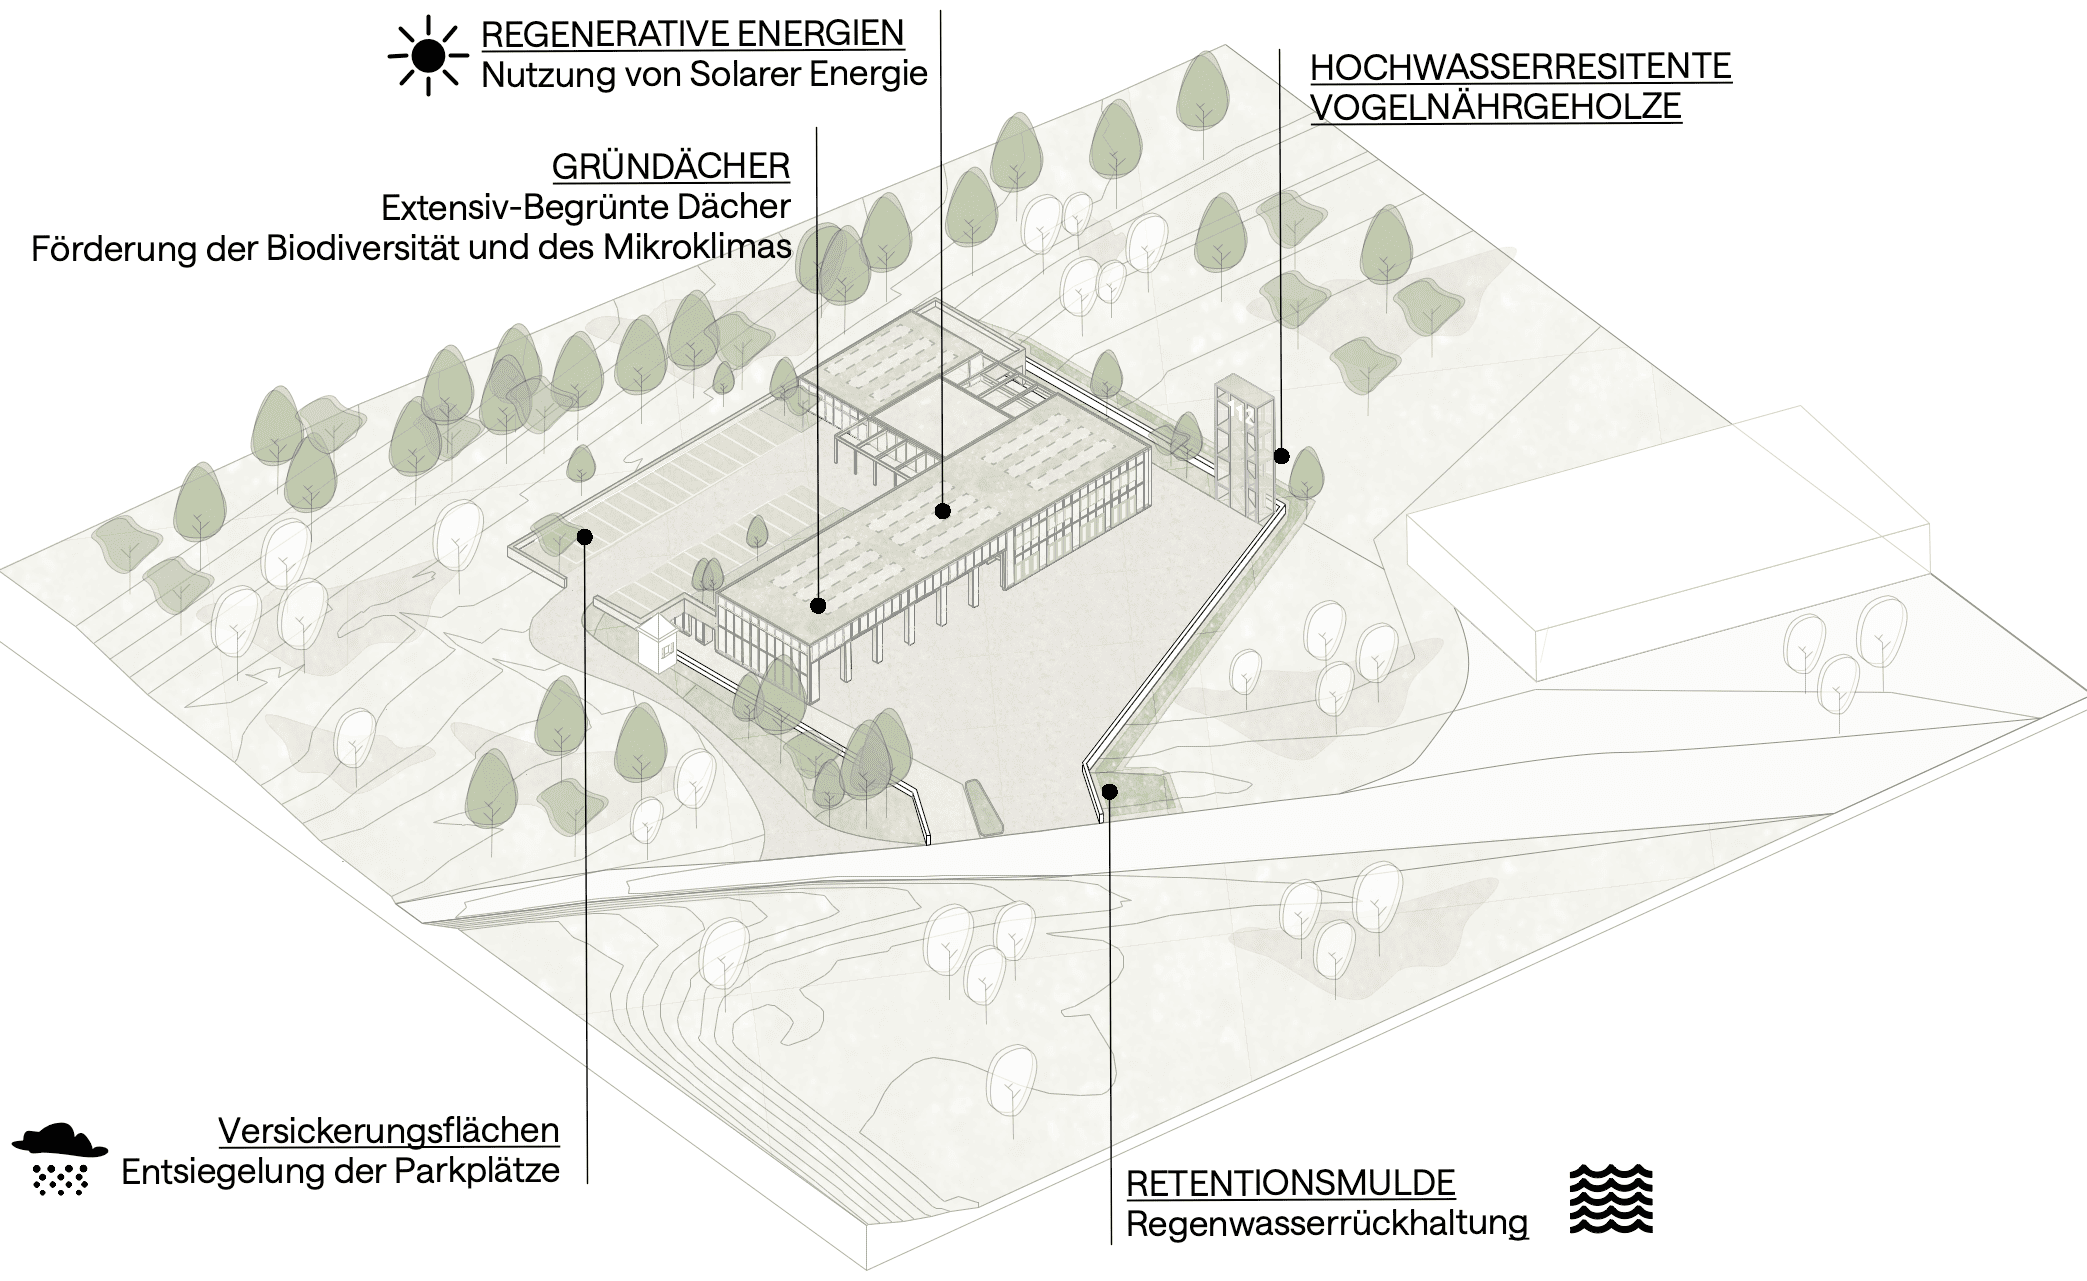
The alarm yard serves as an area for movement and exercise and, together with the adjacent forecourt, can also be used for fire department events. Landscaped open spaces, retention basins, and climate-adapted tree and shrub plantings create a scenic transition while also making an important contribution to stormwater management.
Energy and Sustainability Plan
The energy concept combines passive and active measures to reduce energy consumption. A highly insulated building envelope, natural ventilation, exterior sunshades, and thermally activated wooden ceilings ensure a comfortable indoor climate while keeping energy consumption low.
Photovoltaic systems installed on the extensively landscaped green roofs generate a large portion of the electricity needed. The green roofs improve the microclimate, support rainwater retention, and increase biodiversity. Collected rainwater is used for operational purposes, such as washing vehicles and hoses, and complements the overall sustainable concept.

Identity and Added Value
The new fire station is far more than just a functional piece of infrastructure. It combines efficient operational procedures with a high quality of life for its occupants, sustainable construction, and a distinct architectural identity. Its open design, flexible common areas, and high-quality outdoor spaces create a building that meets both the operational needs of the fire department and its role as a public space, visibly reinforcing the fire department’s status as an important part of community life.
More views

The Fire Department of the Future
New Fire Station in Nöttingen-Remchingen
New fire station in Haltingen