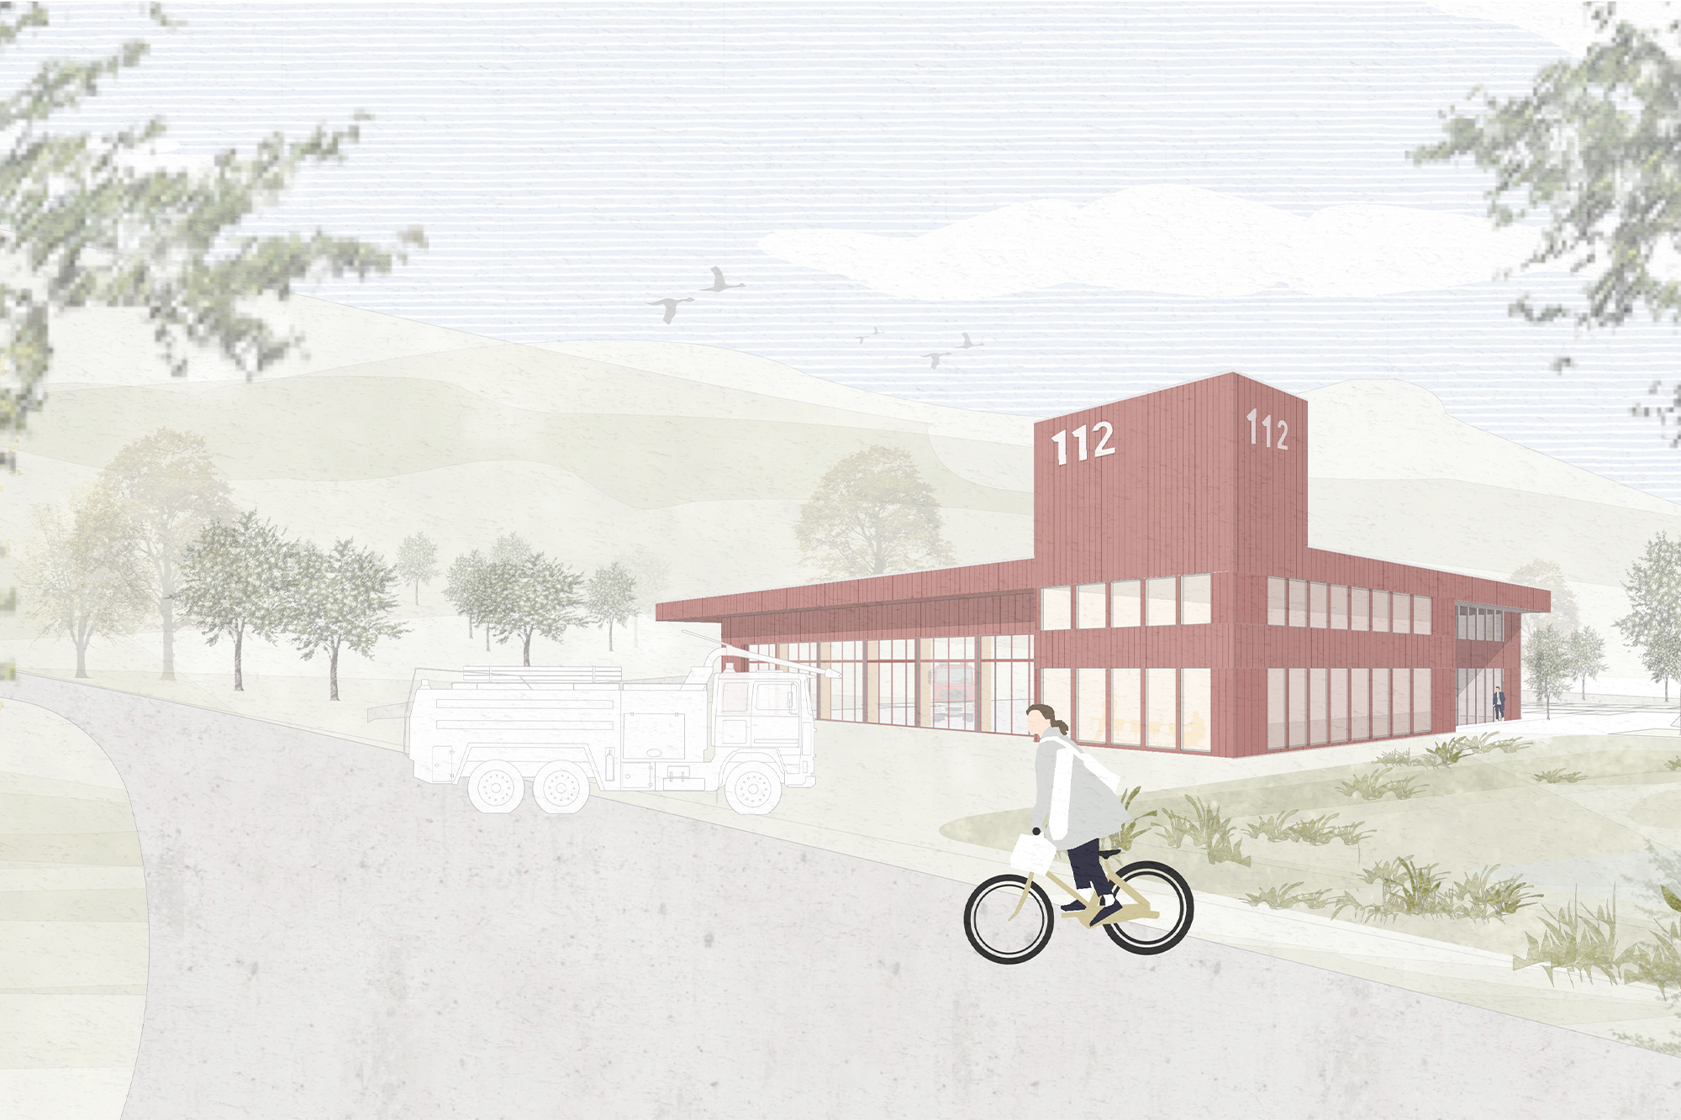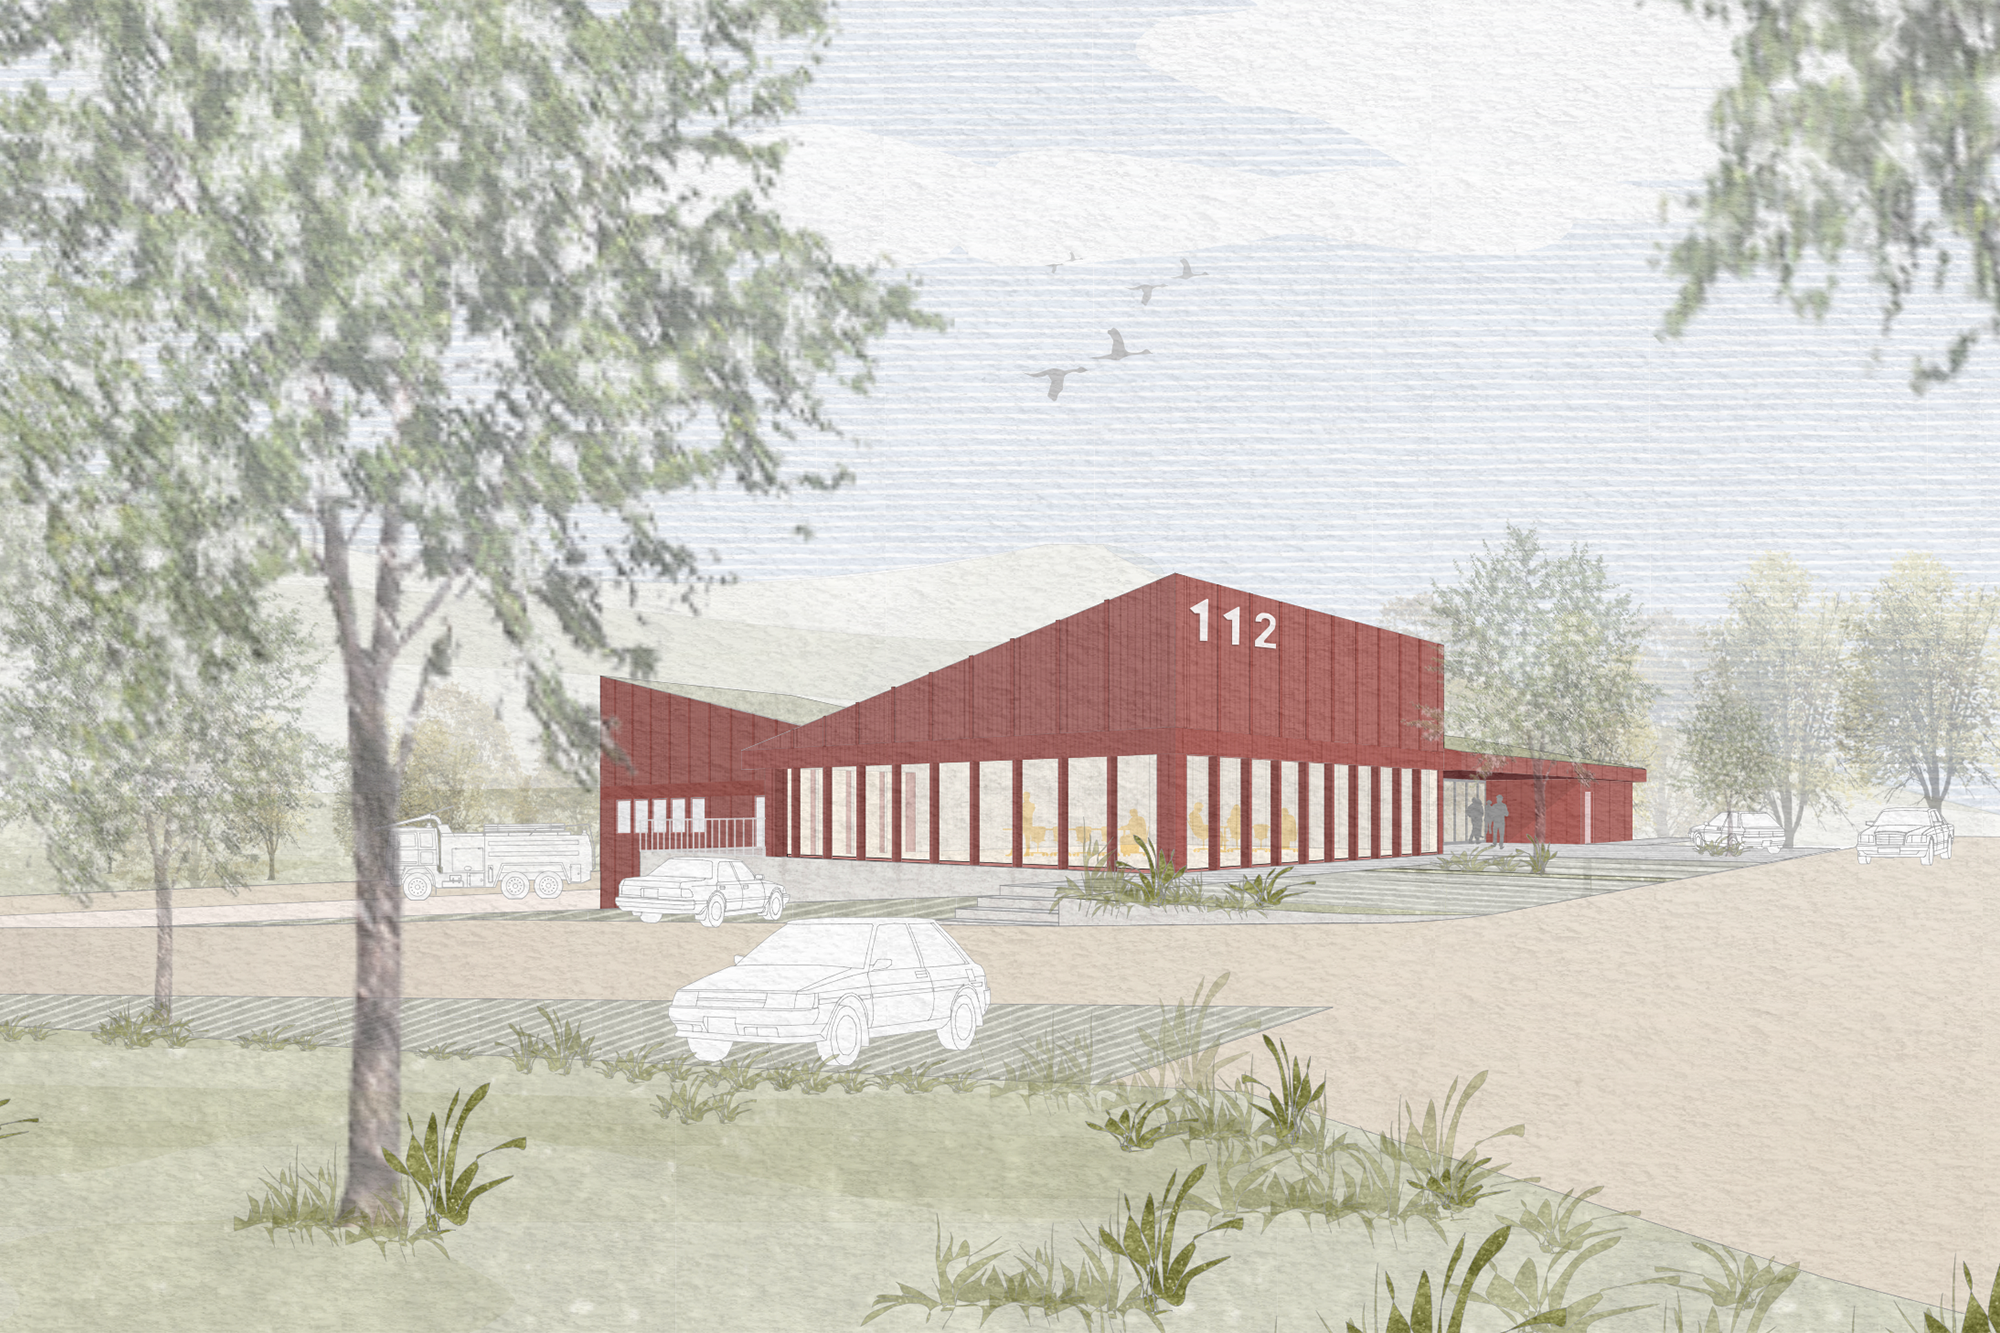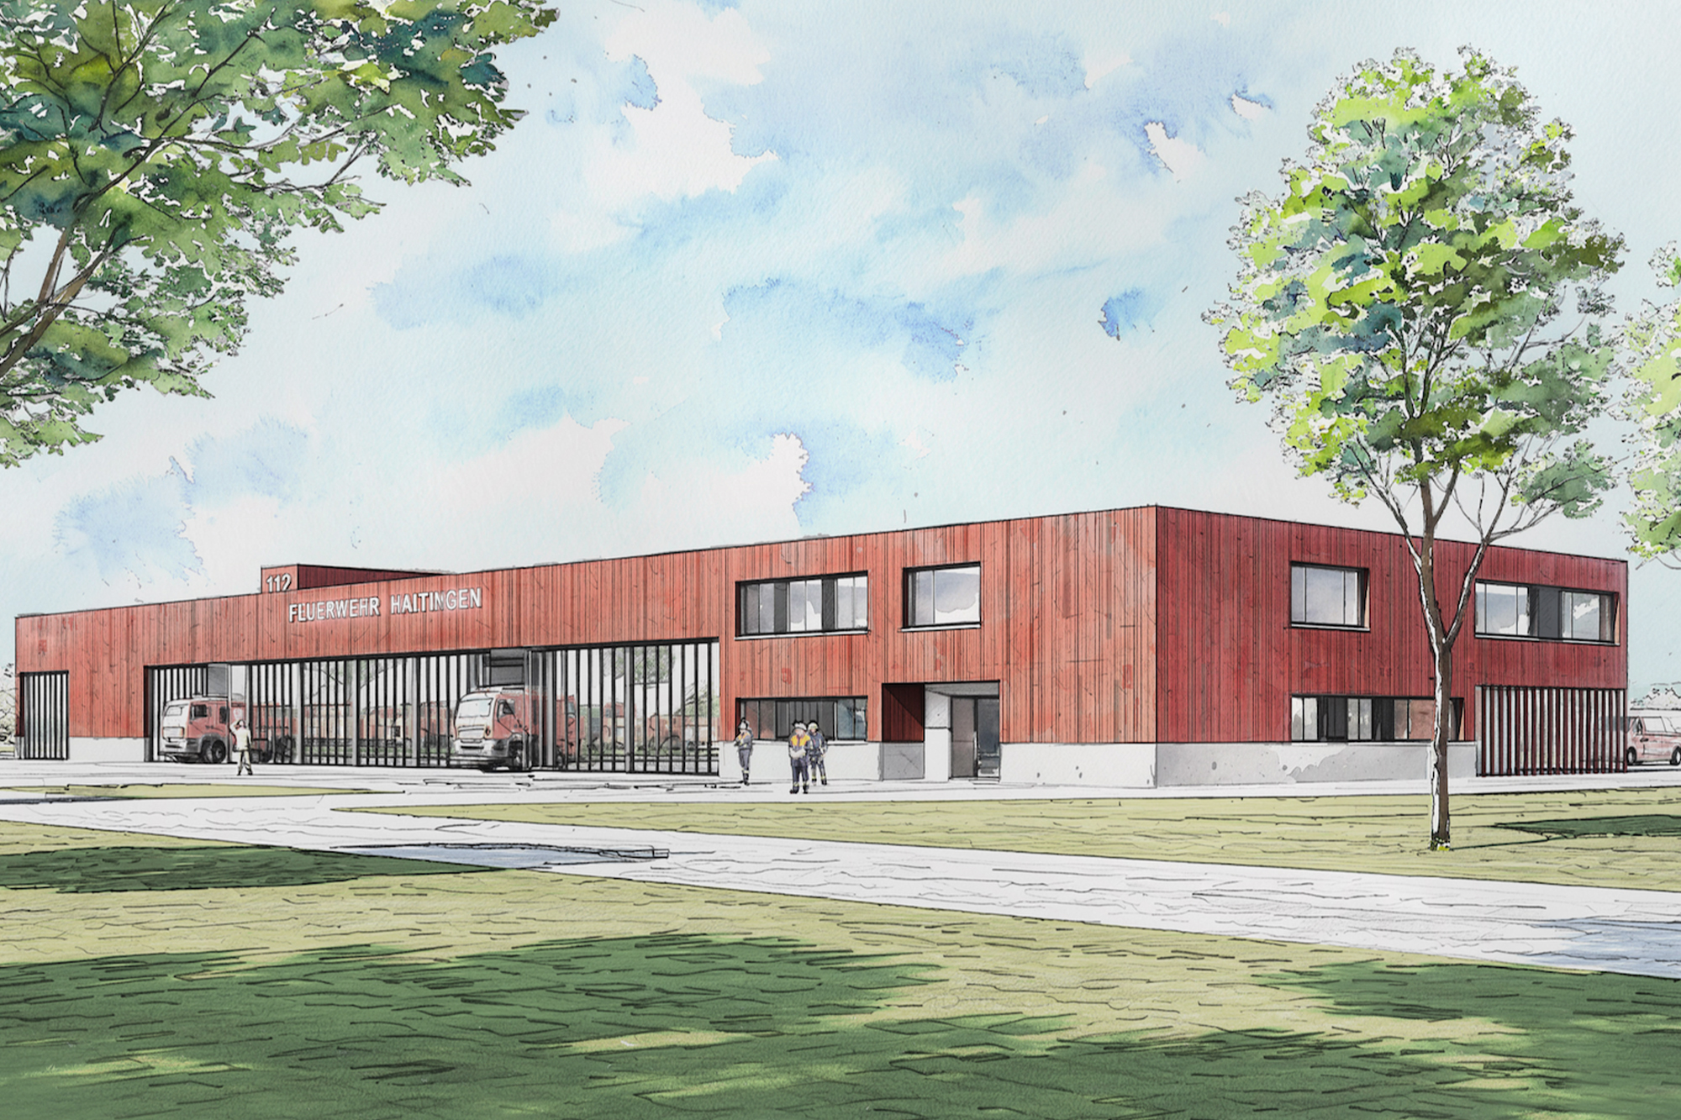

Ertingen Fire Station—A Space for Operations, Training, and Community.
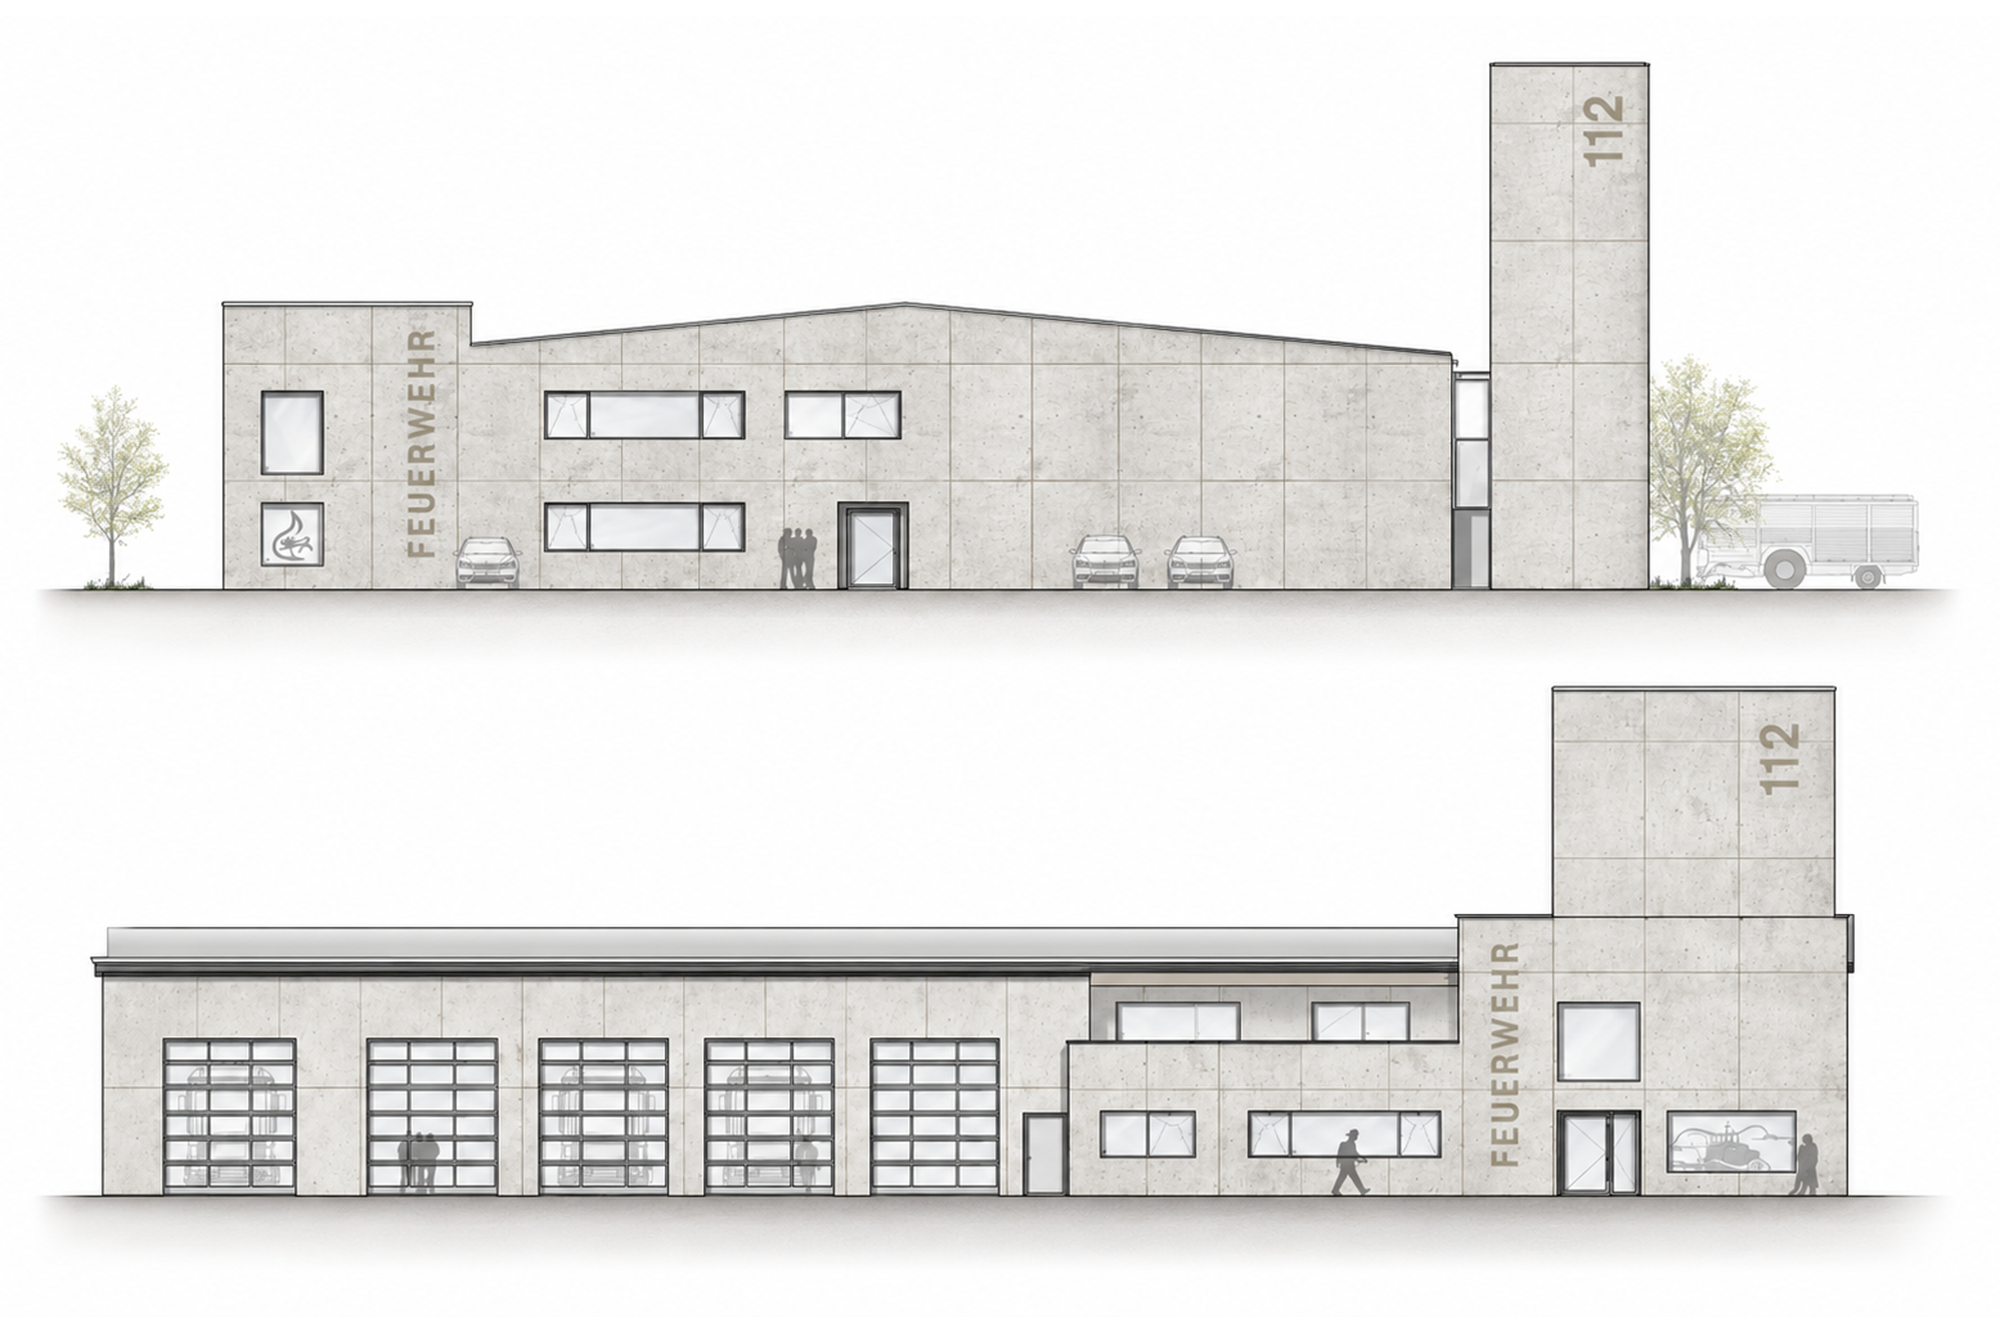
In the Nord Industrial Park, Gaus Generalplaner GmbH is designing the new fire station for the municipality of Ertingen. The two-story building combines a vehicle bay with eight parking spaces and a separate wash bay with rooms for the workshop, administration, training, and break areas. A training tower and open spaces round out the facilities needed for the fire department’s day-to-day operations.
Project dataPlanned Together
The Ertingen Fire Station is a project by Gaus Generalplaner GmbH. As the general planner, we coordinate the various planning disciplines involved and ensure that the spatial, structural, and technical requirements are aligned. The focus is on a building that provides space for the fire department’s various tasks.
Spaces for Everyday Firefighting Operations
Eight vehicle bays and a separate wash bay form the central area for vehicles and their maintenance. The changing room area has space for 120 lockers. Storage and workshop areas, as well as rooms used for operational purposes, round out the layout. Additional areas are designated for administration, training, and communal use.


Outdoor Training
Outside, in addition to the emergency parking spaces, a training tower and training and exercise areas are being built. These facilities enable hands-on training right on site and complement the training rooms inside the building.

Materiality and construction
The design combines reinforced concrete with wood. Reinforced concrete walls and columns form the load-bearing structure; the exterior walls are designed with exposed concrete shells on both the interior and exterior sides. Above the vehicle hall, glued-laminated timber trusses support a cross-laminated timber ceiling. A wooden beam ceiling is planned for the administrative area. Standing seam metal sheeting forms the roof cladding.

More views



The Fire Department of the Future
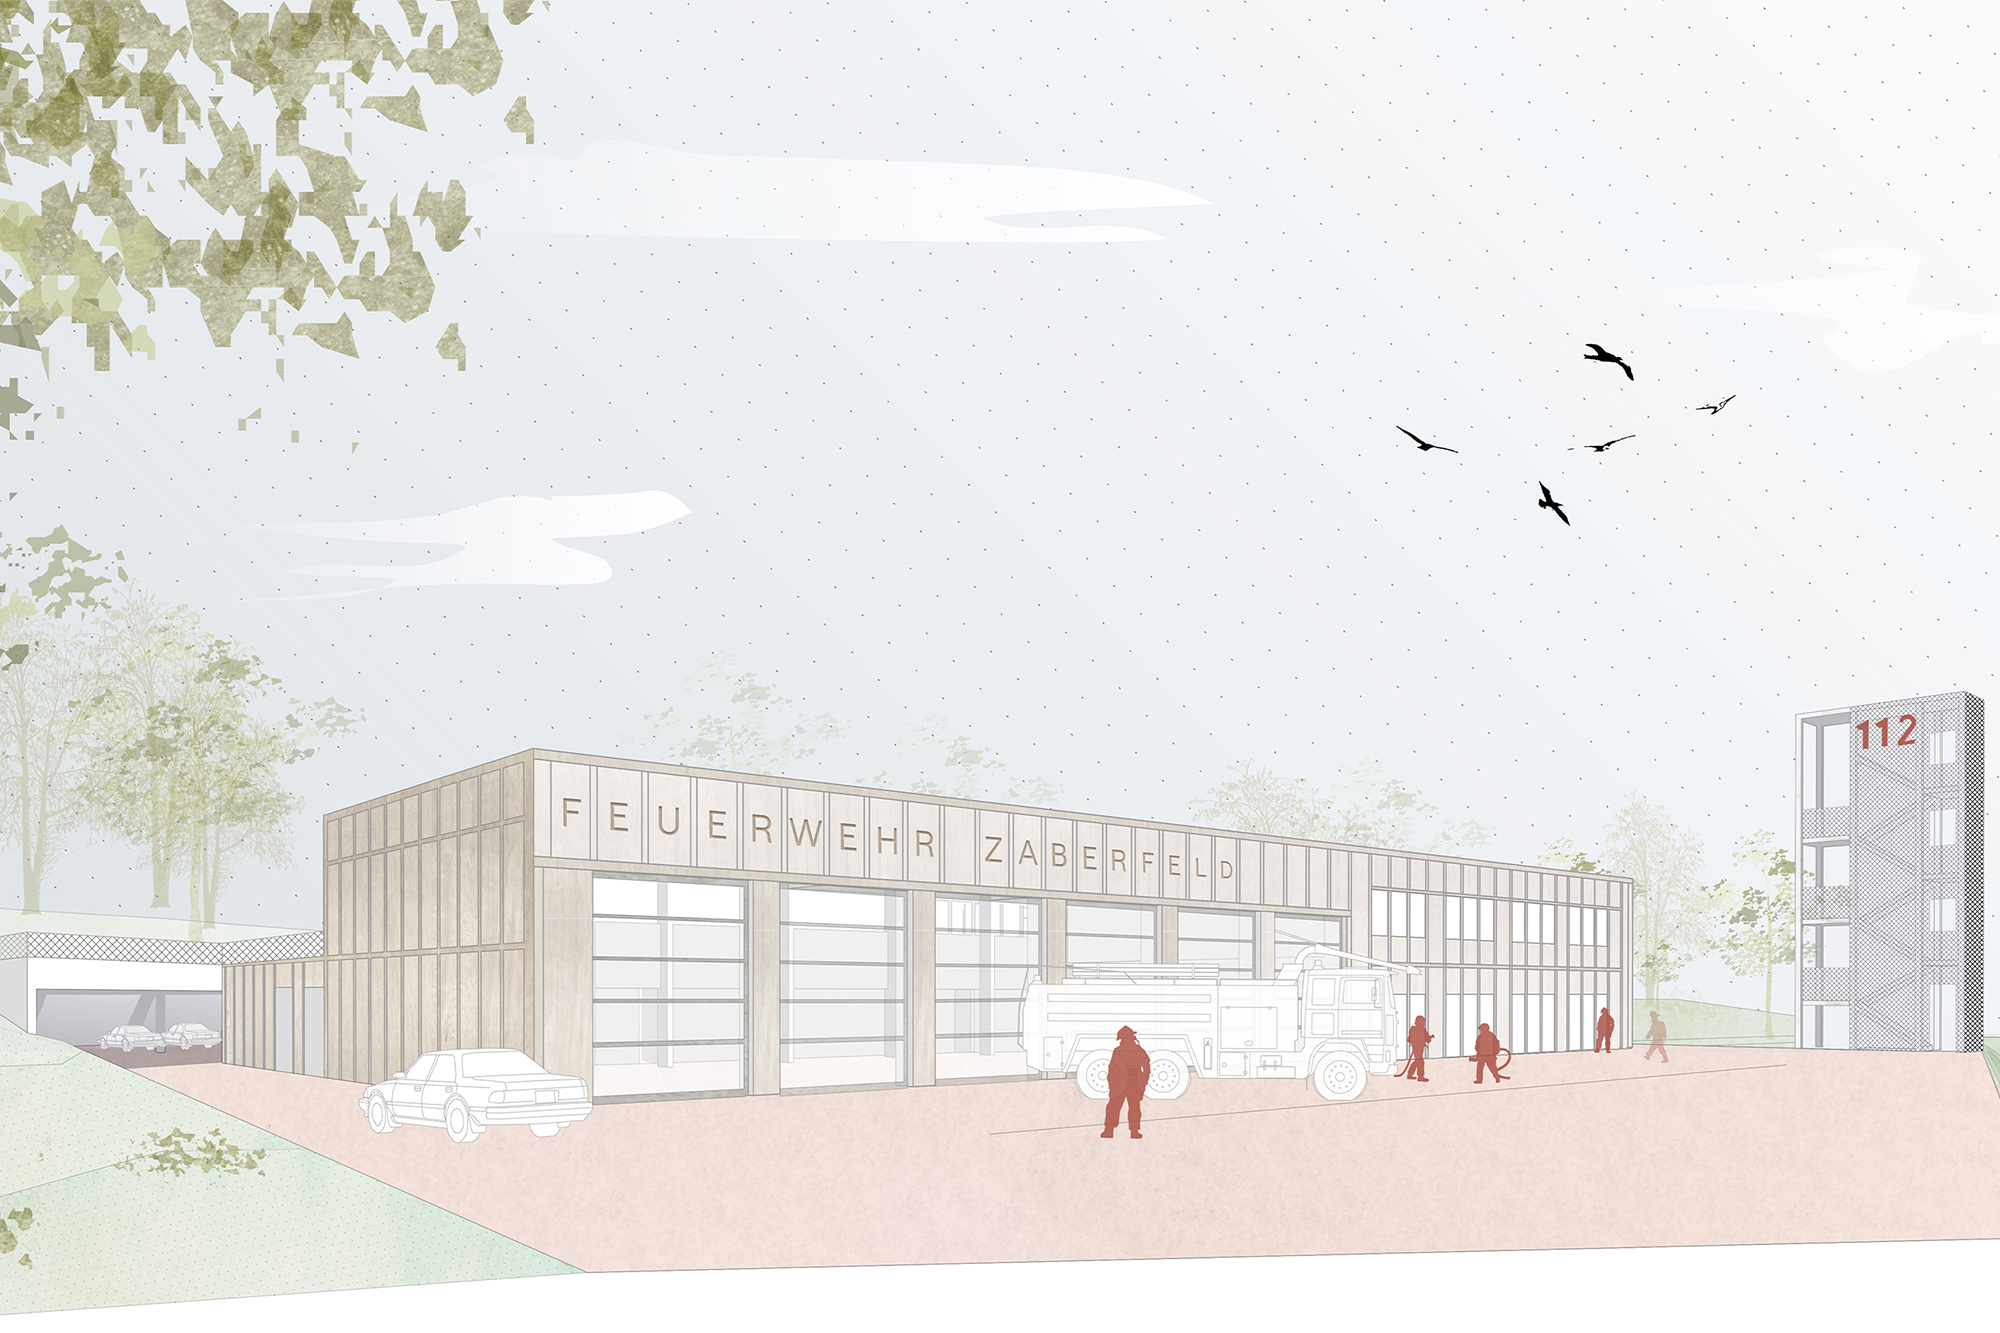
New Fire Station in Zaberfeld
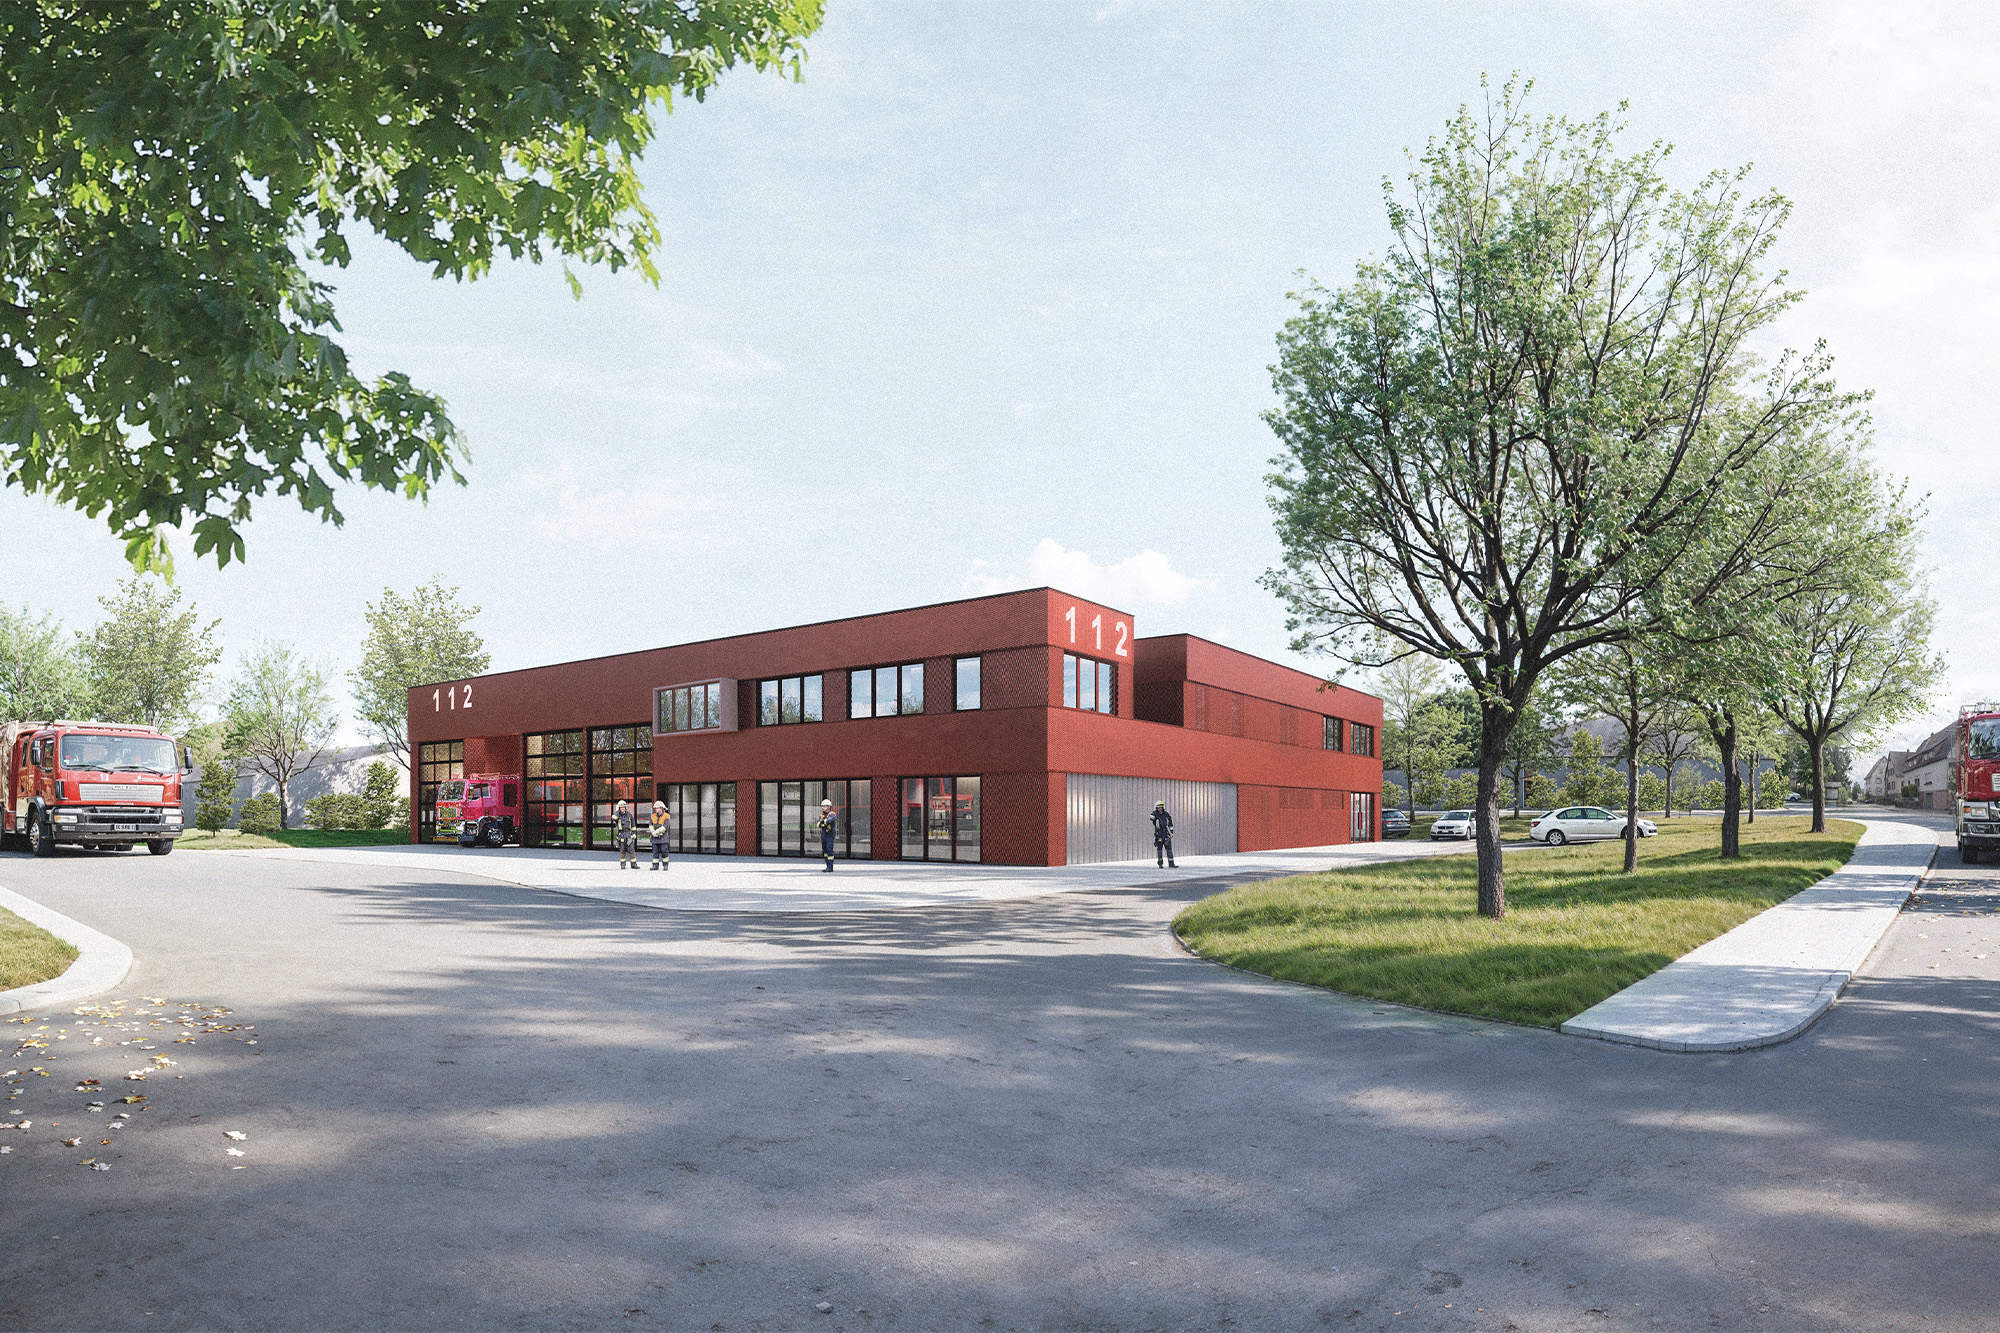
New Fire Station in Nöttingen-Remchingen