ALL GOOD THINGS COME IN THREES!
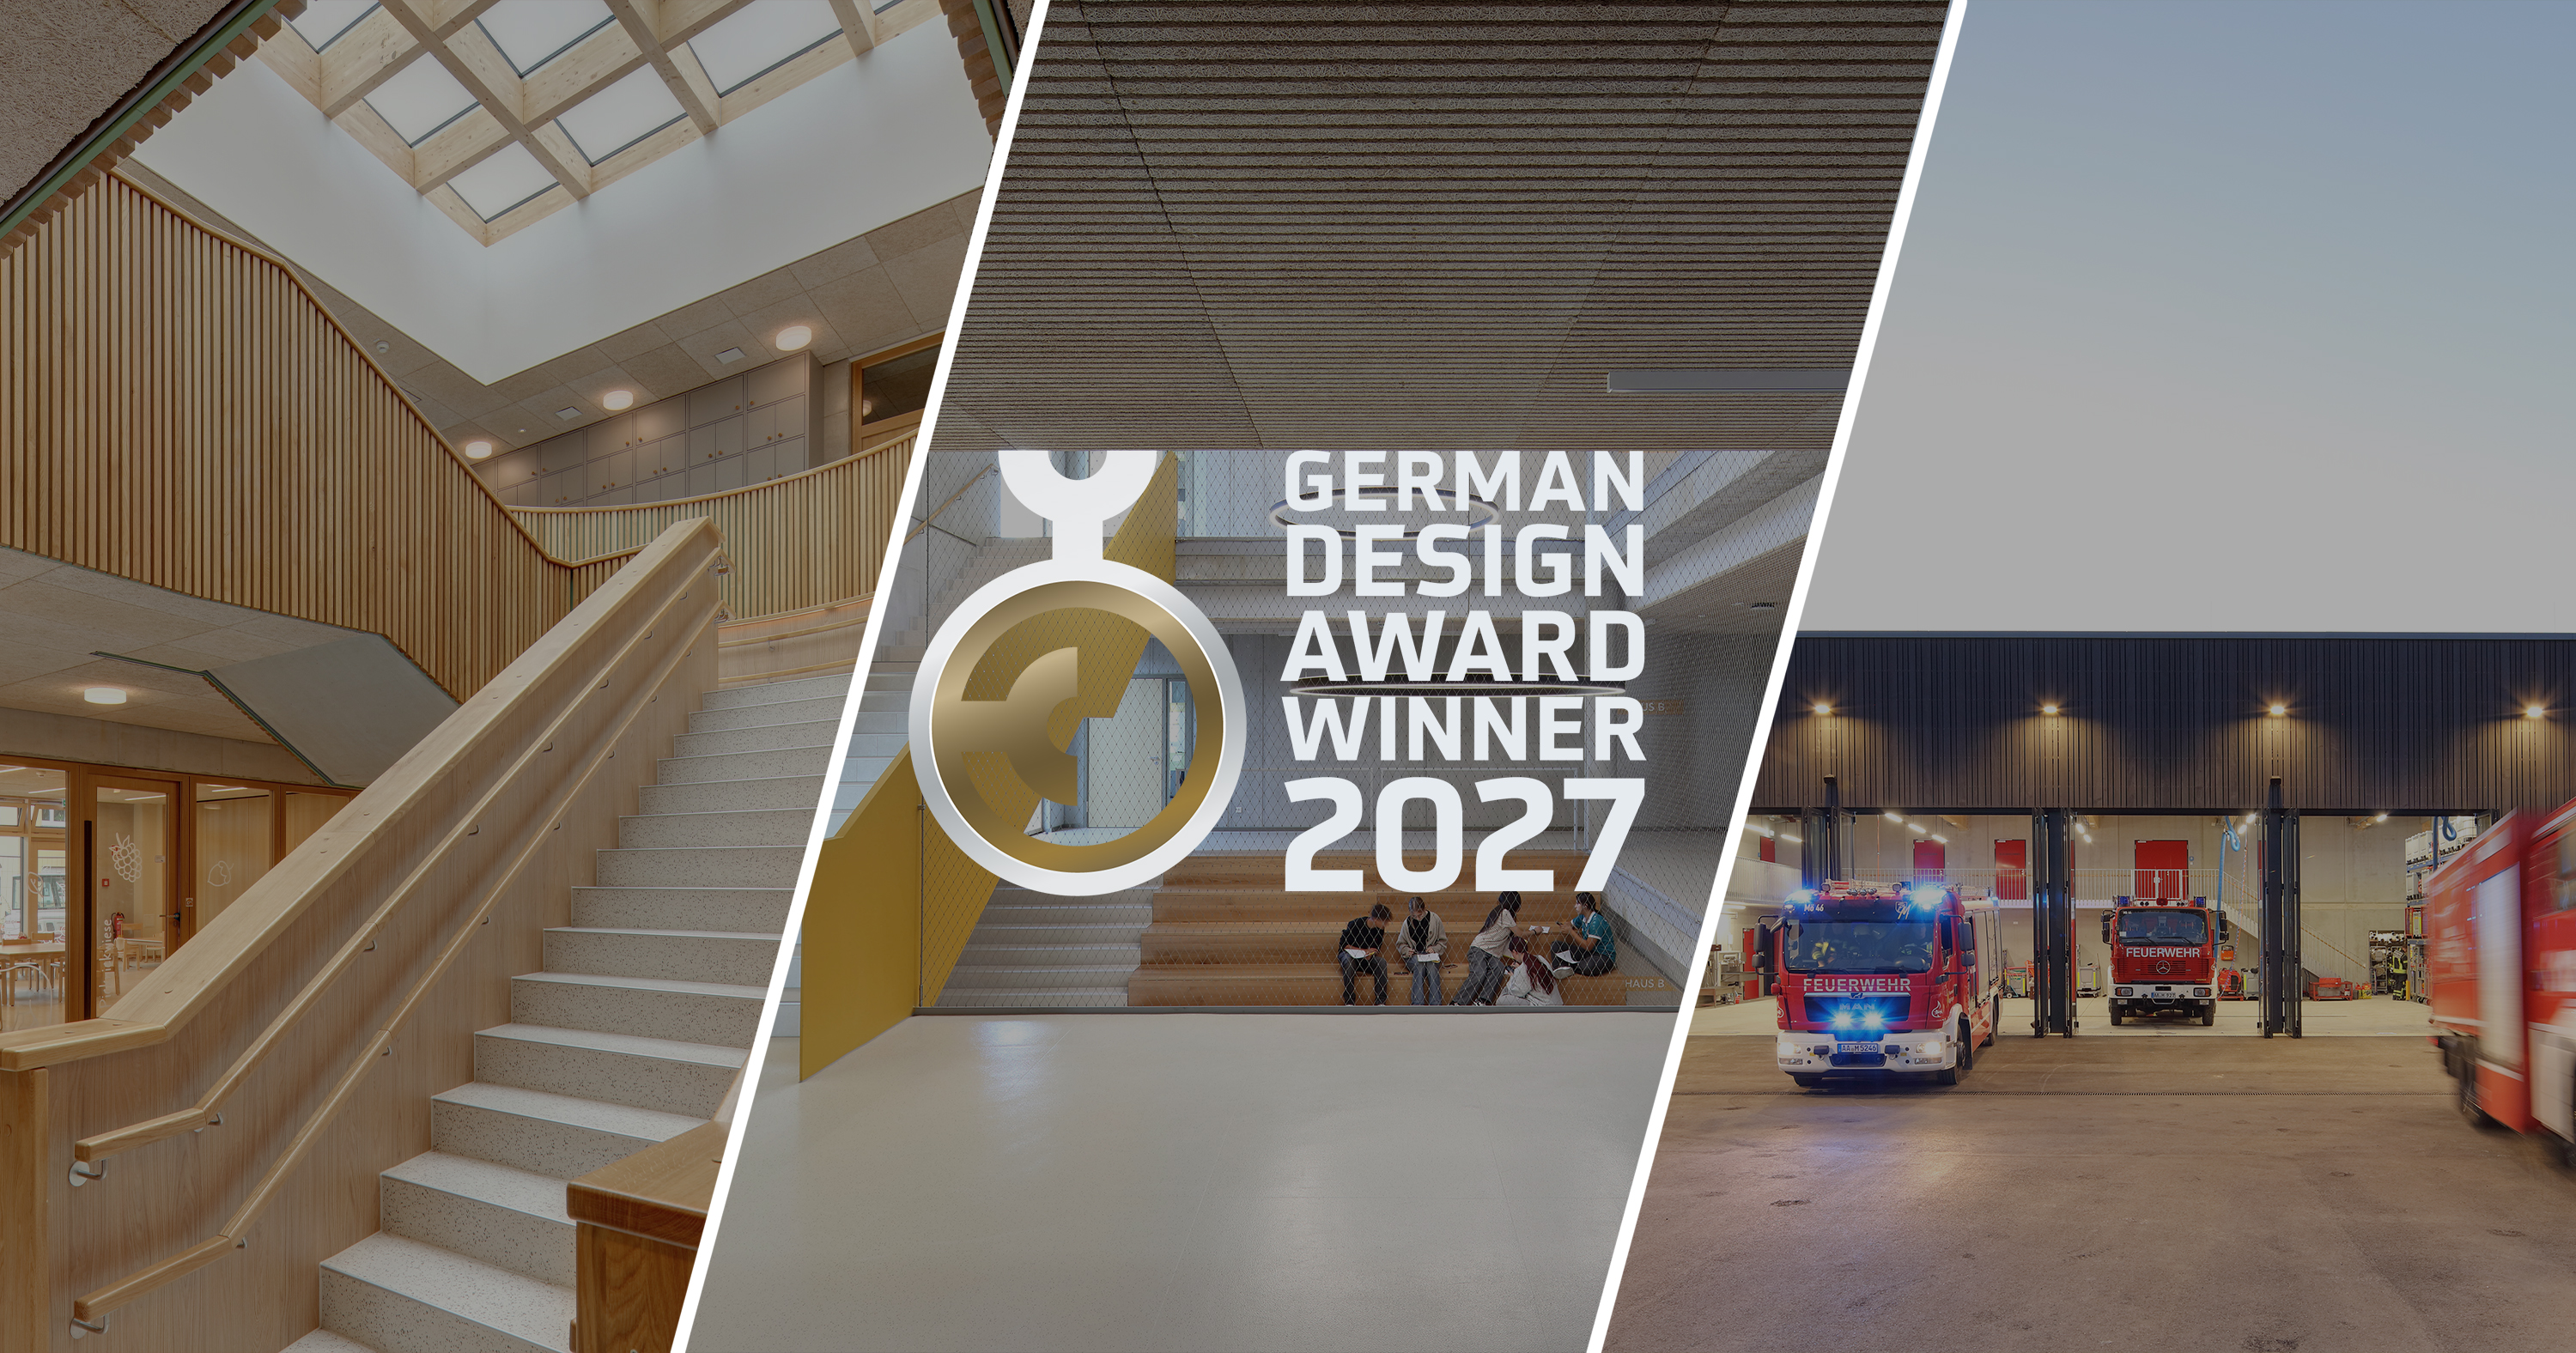
Three projects, one special honor: The Remchingen Children’s and Youth Campus, the Bizet School Campus in Suessen , and the Mögglingen Fire Station have been named “Winners” of the 2027 German Design Award in the “Excellent Architecture – Architecture – Public” category.
Places to Grow Up, Learn, and Help: As different as the goals of these three projects may be, they are closely united by our commitment to developing architecture based on people’s needs. Spaces that foster connections, strengthen community, and enrich everyday life.

International Award for Impactful Design
With 3,159 submissions from 51 countries, the German Design Award 2027 underscores its international significance. A 43-member jury comprising 15 nationalities from four continents evaluates the submitted works. In the “Excellent Architecture” category, 324 Winner awards and 12 Gold awards will be presented.
We are delighted to receive this triple recognition and would like to thank our clients, design partners, and our entire Team team. Their trust, ideas, and dedication made these projects possible.

Remchingen Children's and Youth Campus
Two separate buildings combine a daycare center, a cafeteria, and after-school care into a single campus. A spacious atrium staircase, a wraparound pergola, and a sheltered rooftop garden create spaces for people to gather and relax. Fiber cement and vertical wooden slats characterize the facades; exposed concrete, wood, and strategic color accents define the interiors.

Bizet School Campus Suessen
Three interconnected buildings house a secondary school, a comprehensive school, and a special education center. The hybrid wood-frame structure features a facade of glass and wood cladding. Inside, exposed concrete walls, wood, and warm pastel tones define the aesthetic. Hallways and seating niches provide spaces for interaction, while the color scheme aids in wayfinding.
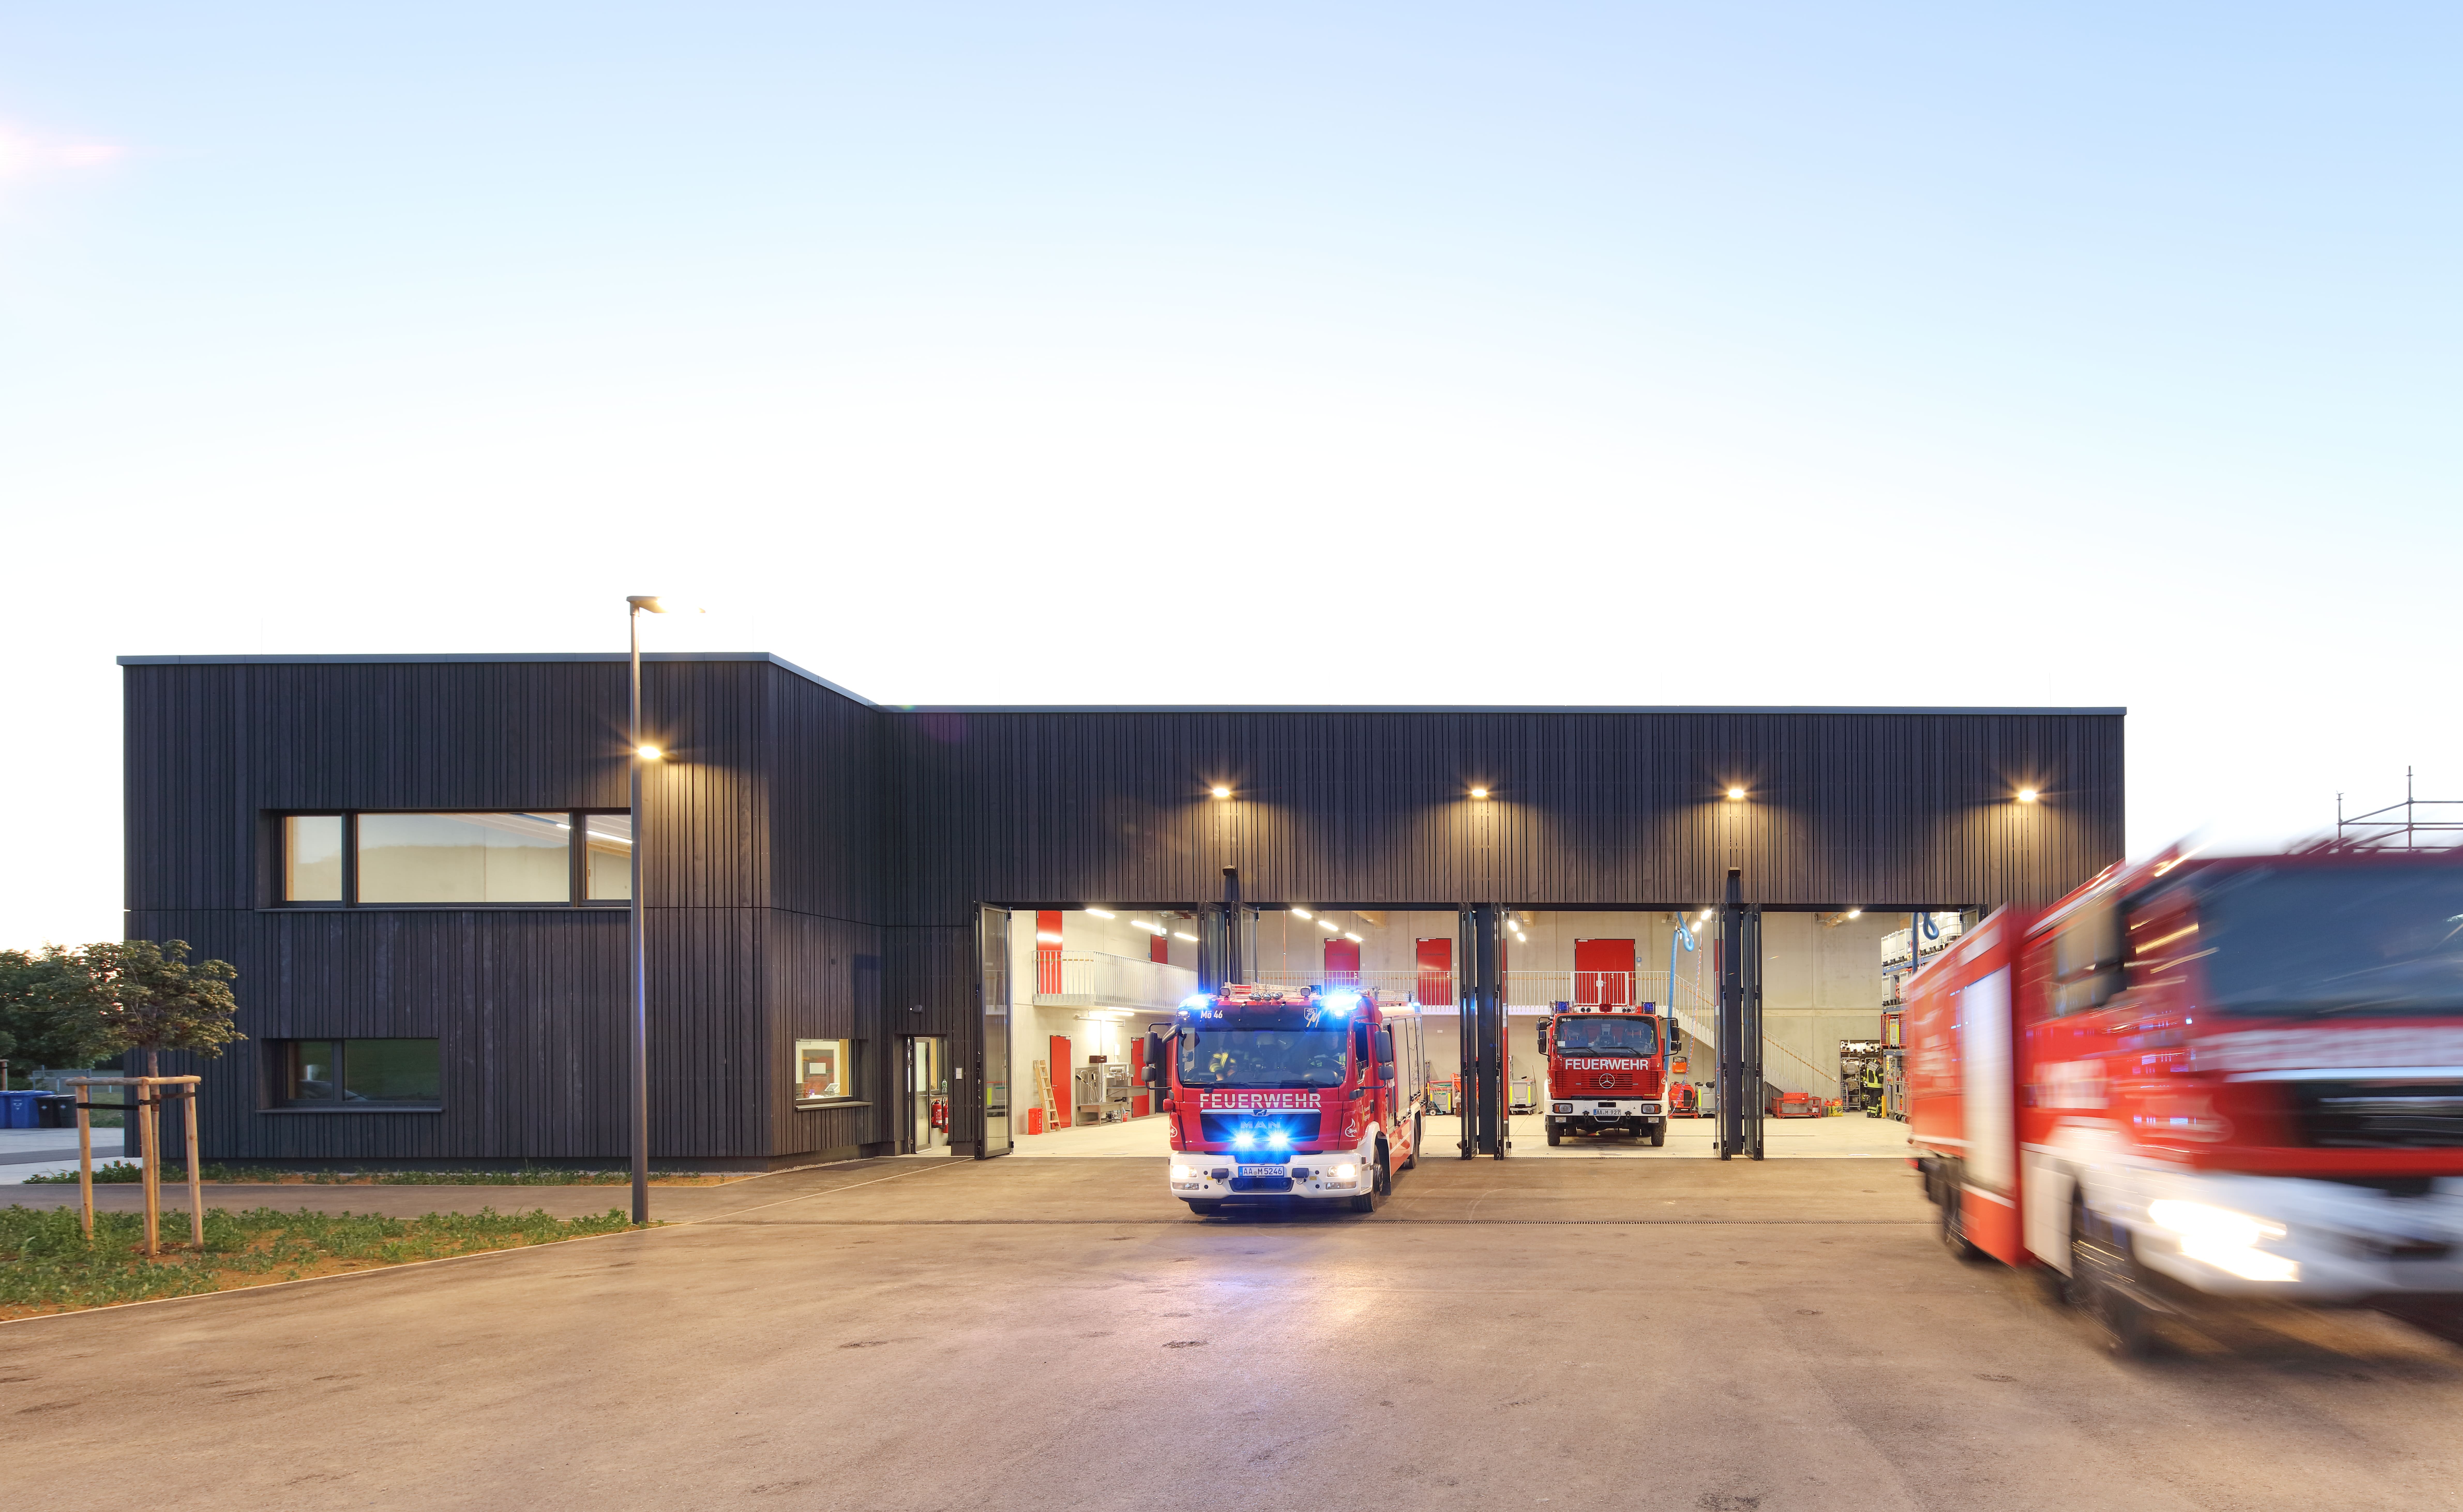
Mögglingen Fire Station
A clean, minimalist design and the striking wooden facade give the fire station its distinctive character. The layout, which separates administrative, operational, and technical areas, ensures short distances and efficient workflows. Modern changing rooms, break rooms, and training rooms complement the vehicle bay; contemporary hygiene and safety standards are central to the design.

EINSEINSZWEI Fire Department Exhibition - The Fire Department of the Future

AROUND 800 SUBMISSIONS. OVER 45 COUNTRIES. TWO AWARDS FOR GAUS ARCHITEKTEN!

October 2026 Newsletter: EINSEINSZWEI Firefighting Exhibition — The Future of Firefighting
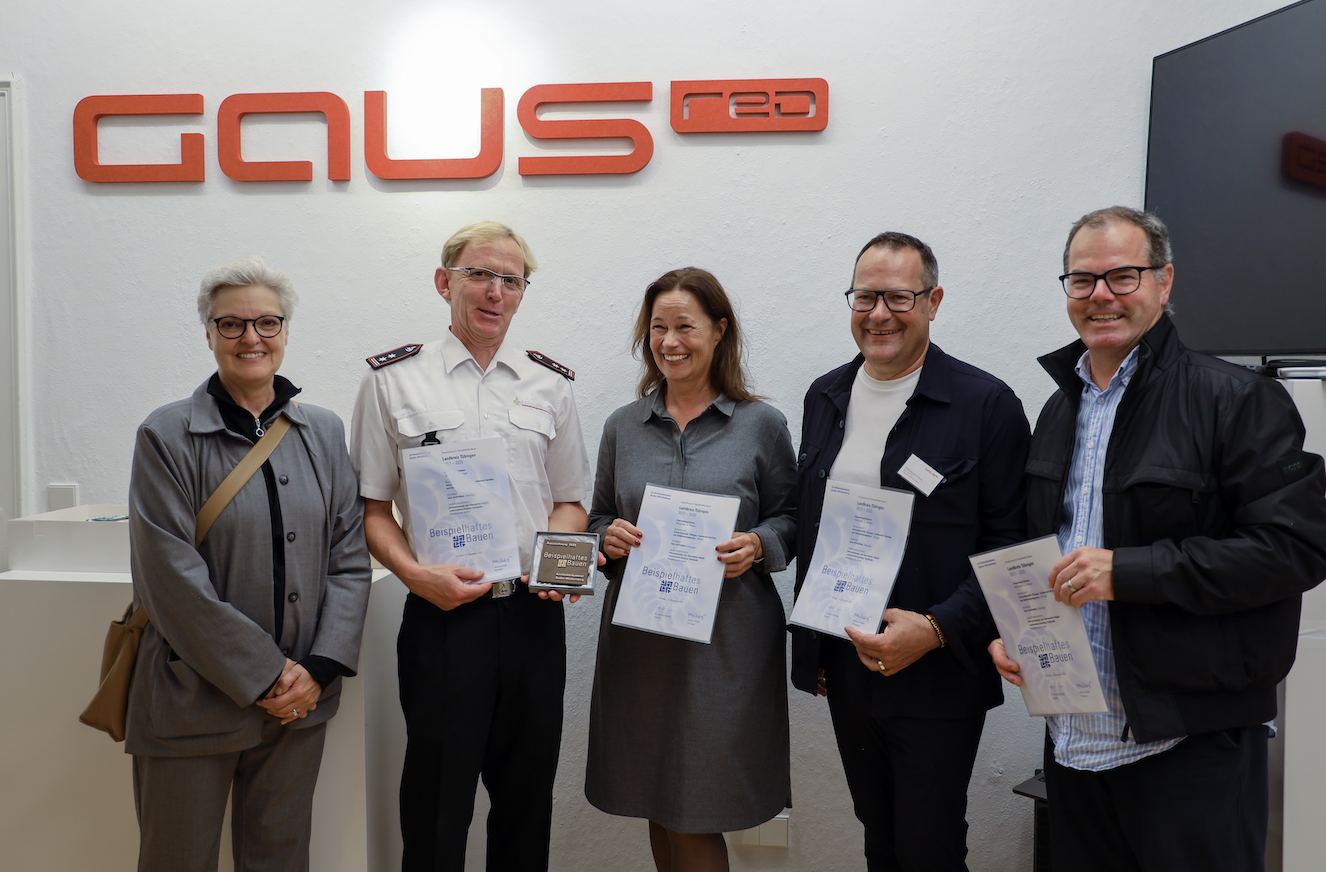
"Exemplary Construction" in the Tübingen District – Exemplary construction. Winner of 14 awards.

GAUS Architekten at the 2026 “Night of Vocational Training”